
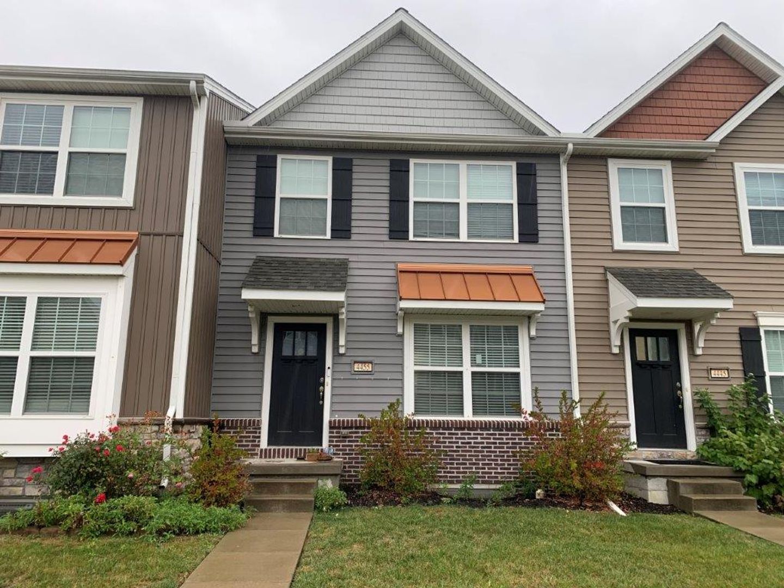
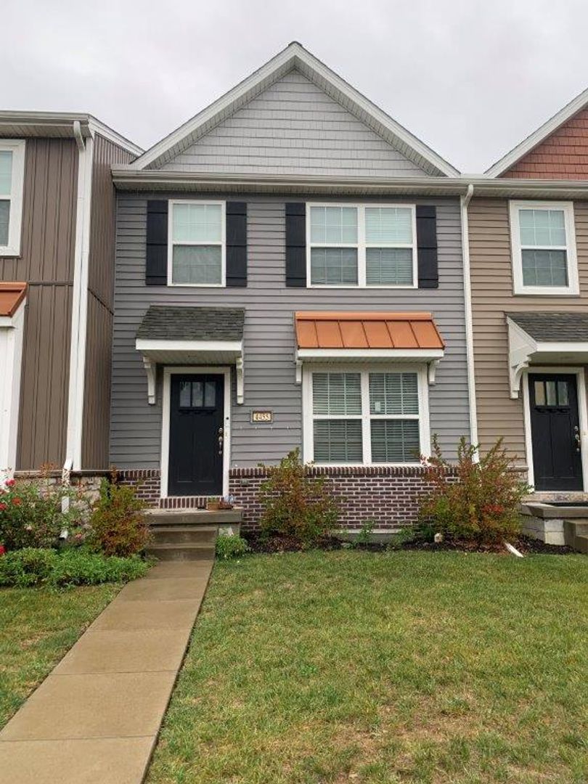
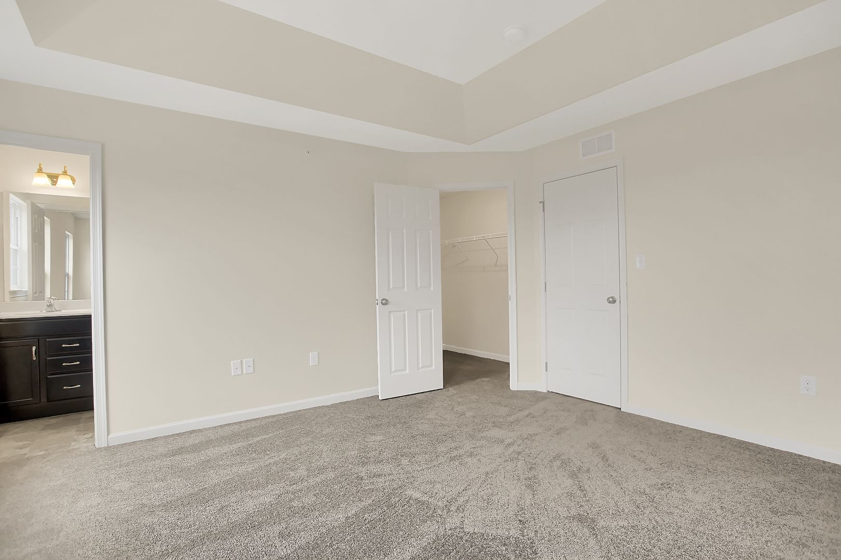
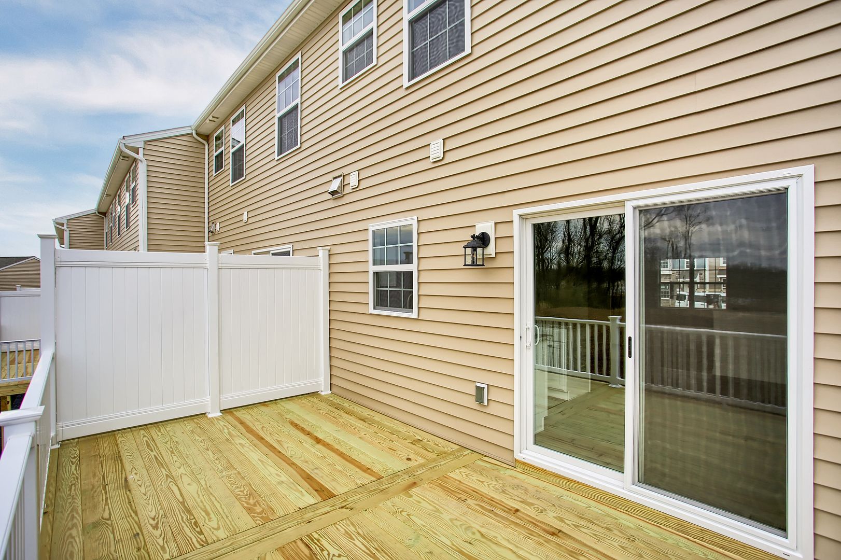
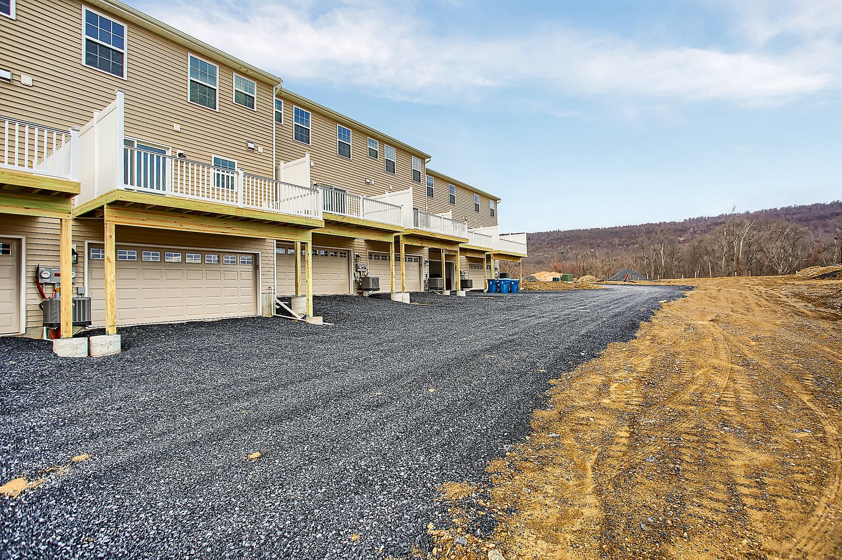
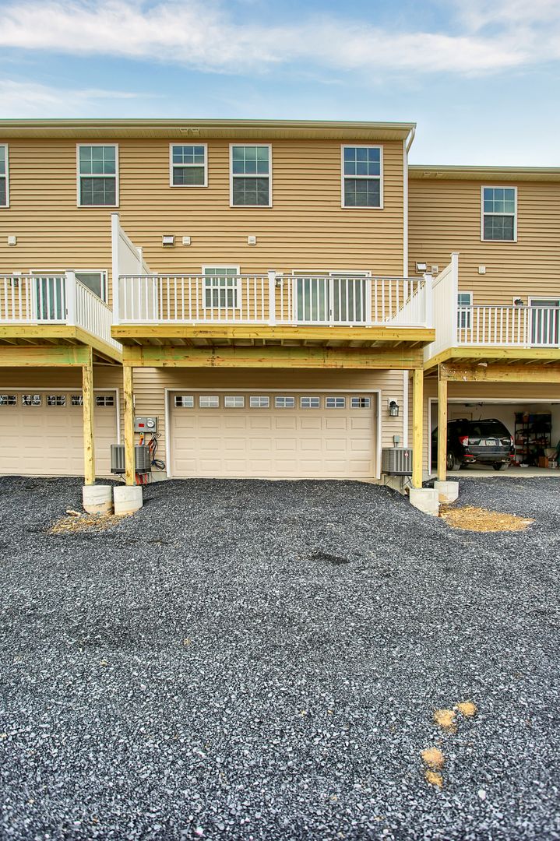
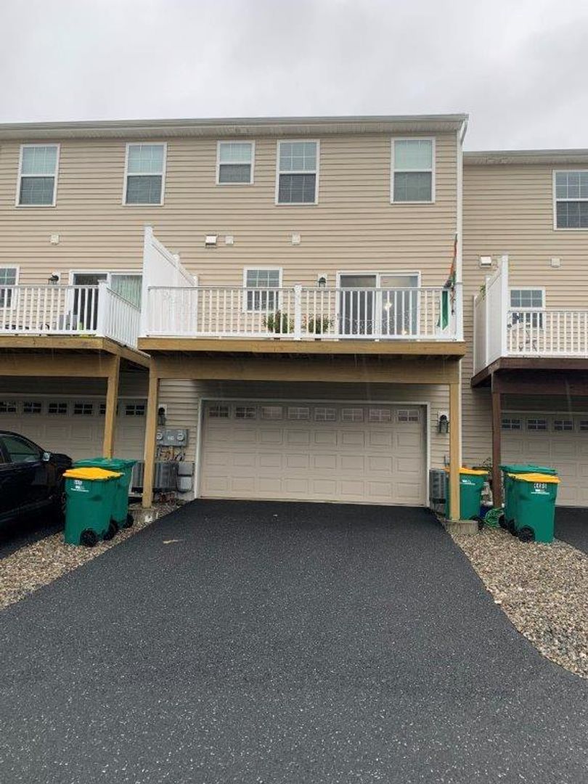
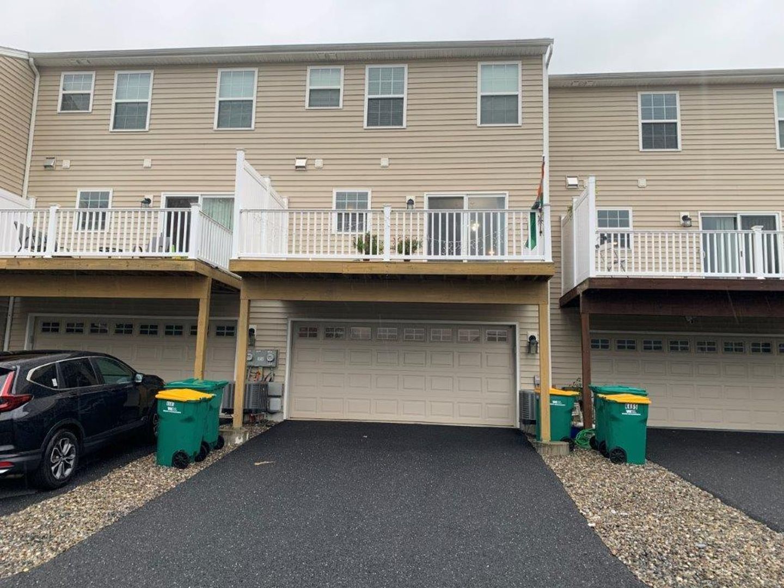
4455 Wild Orchid Lane, Enola, PA 17025
4455 Wild Orchid Lane, Enola, PA 17025
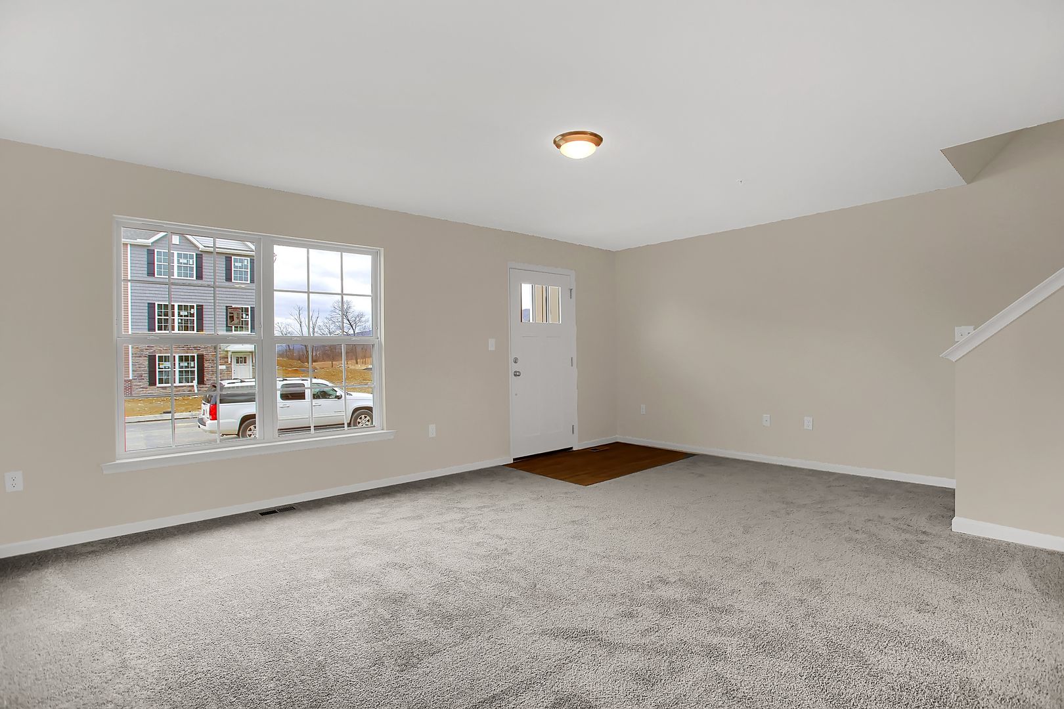
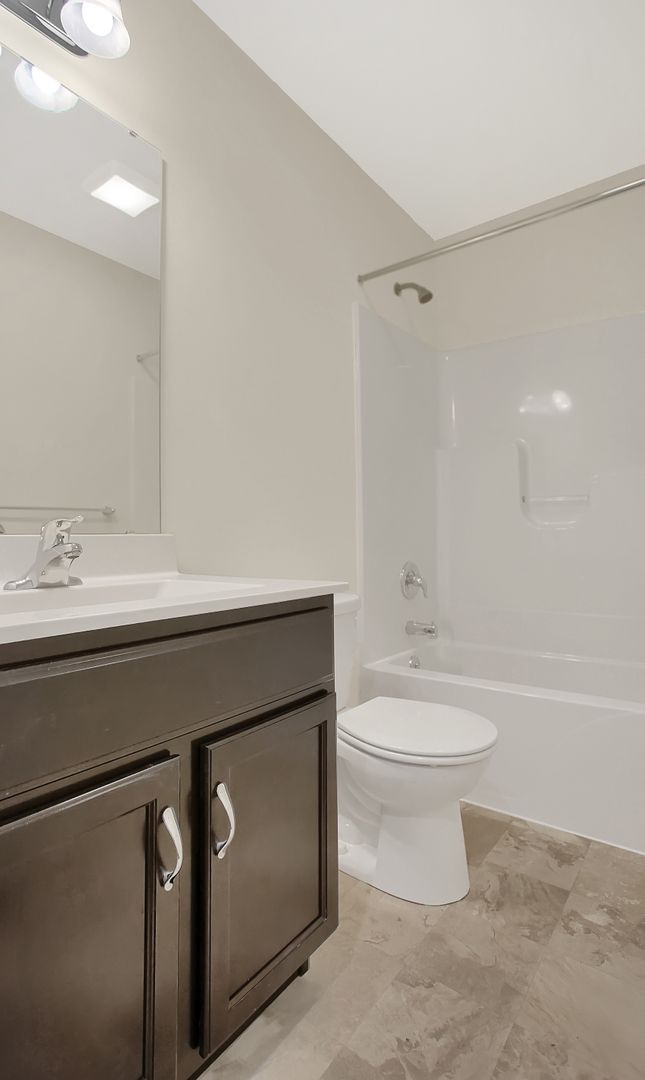
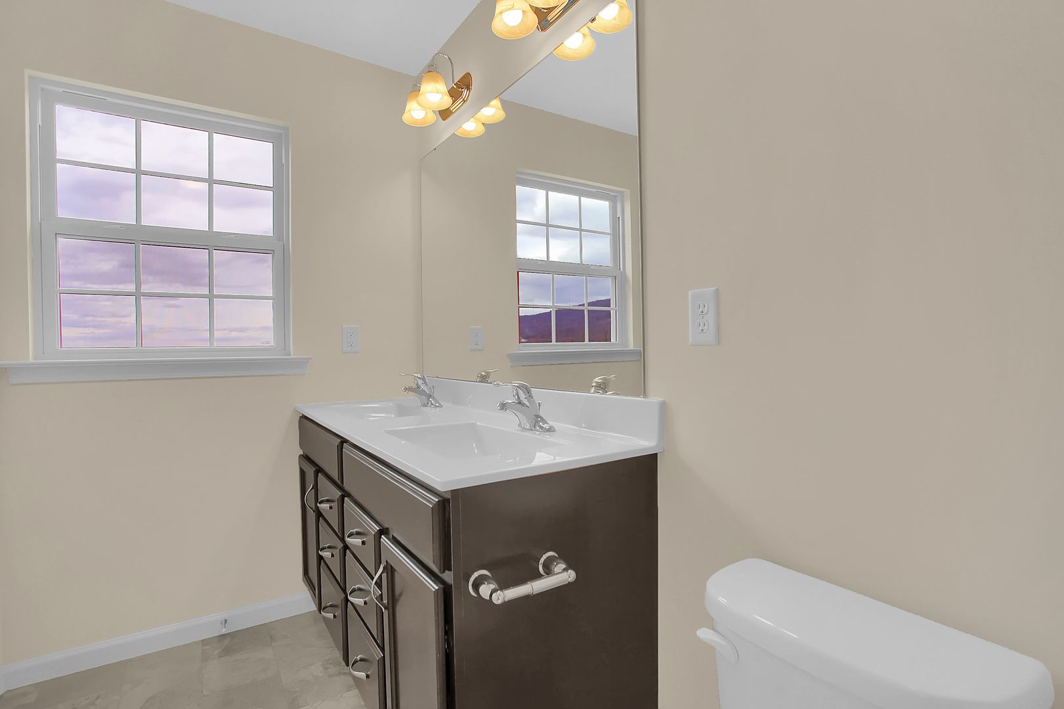
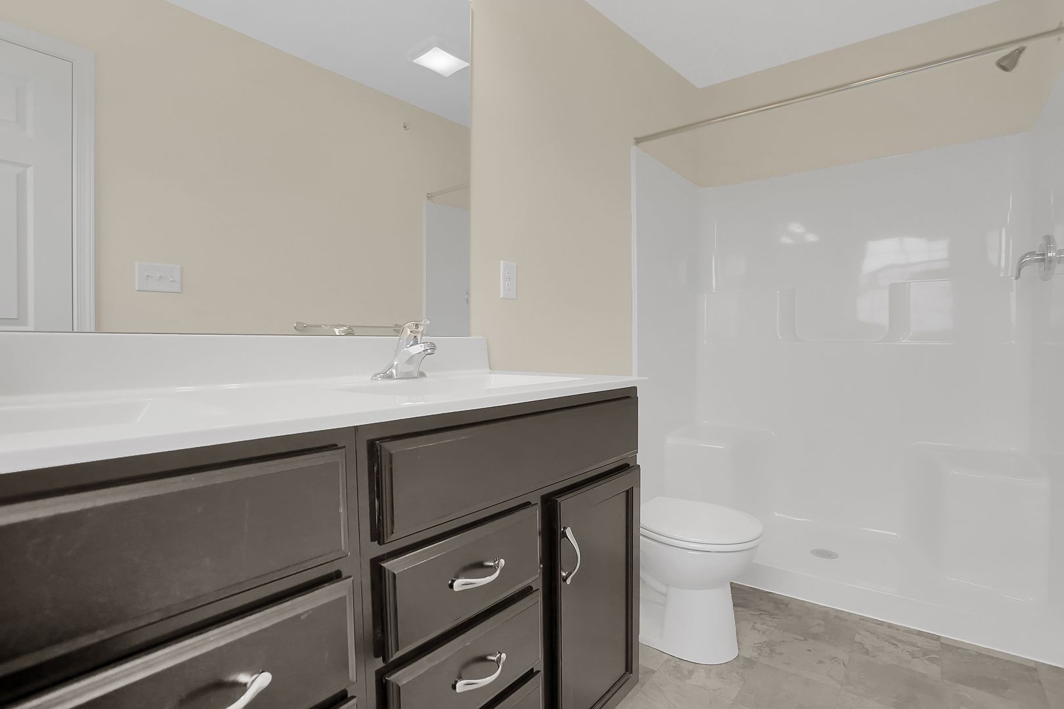
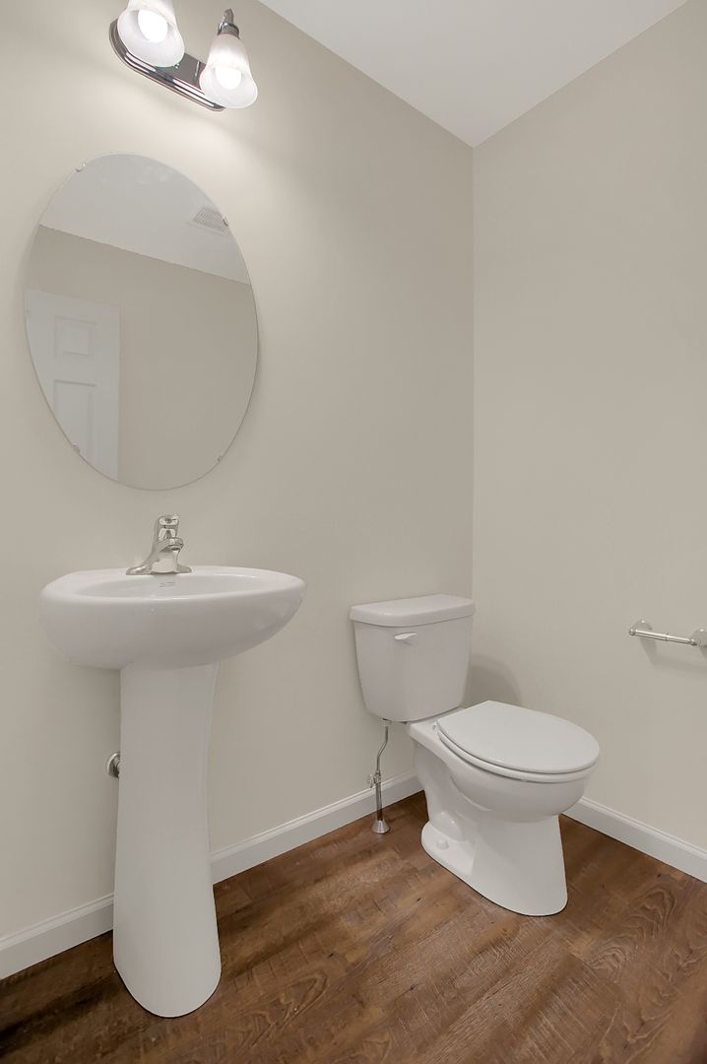
*COMING SOON* Welcome to this Cumberland Valley School District charming 3 bedroom, 2.5 bathroom house located in Enola, PA.
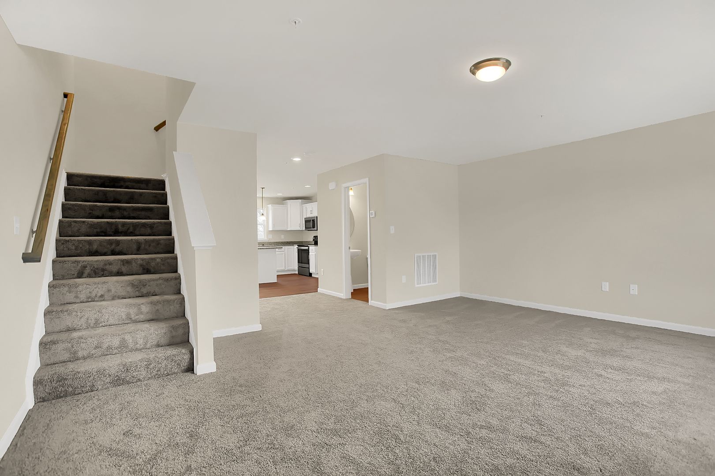
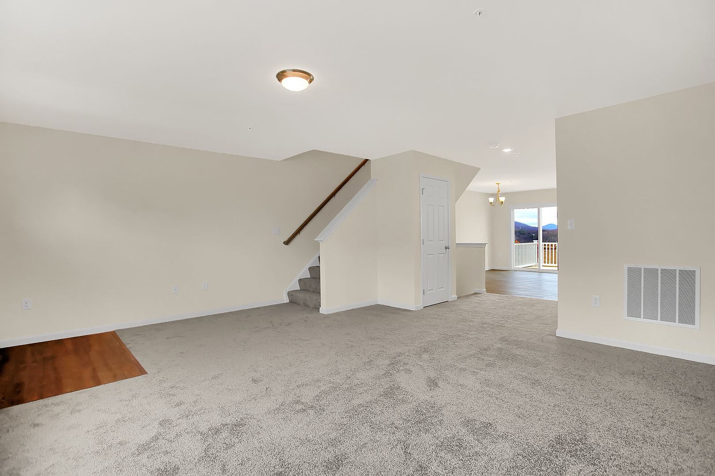
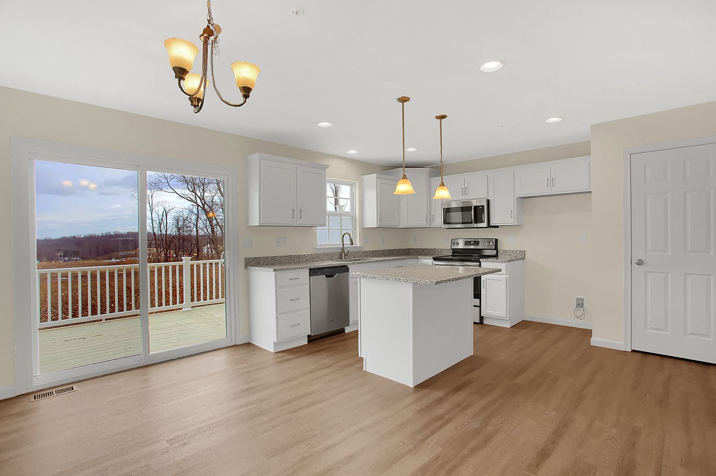
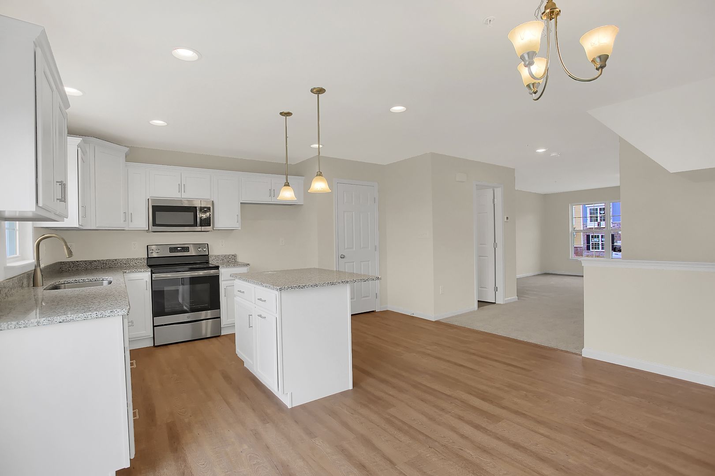
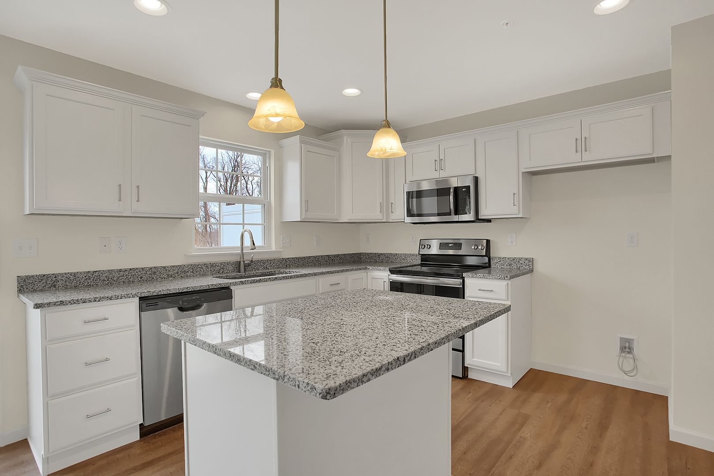
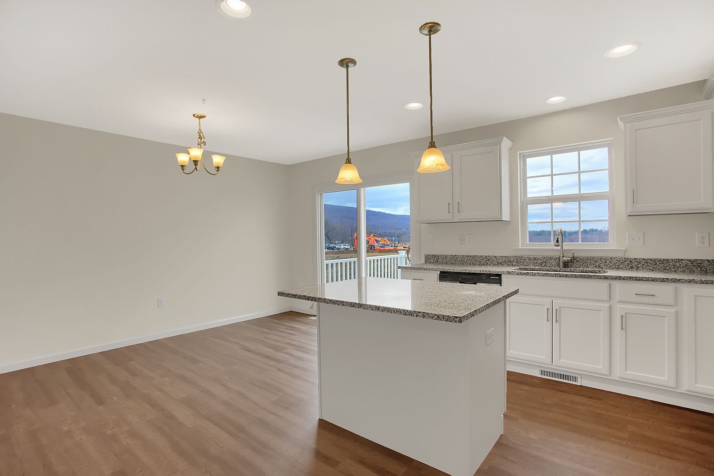
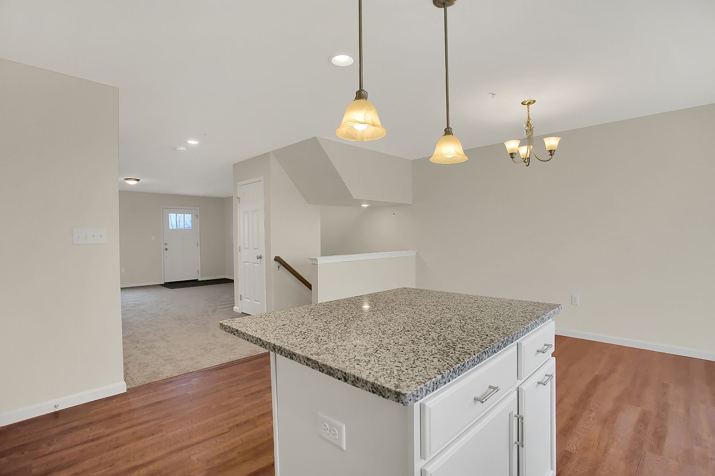
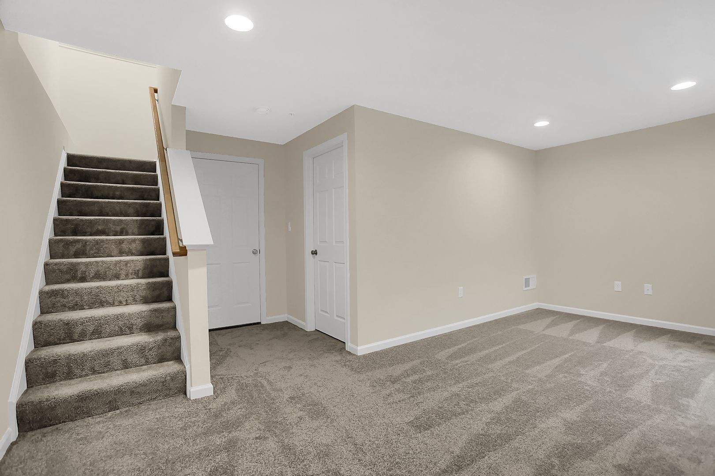
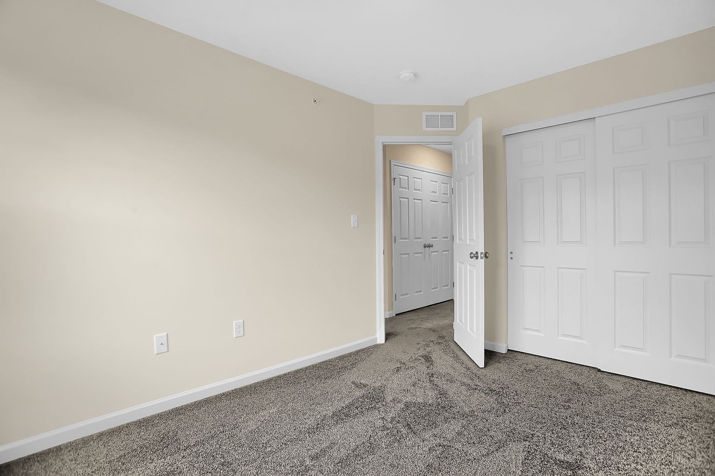
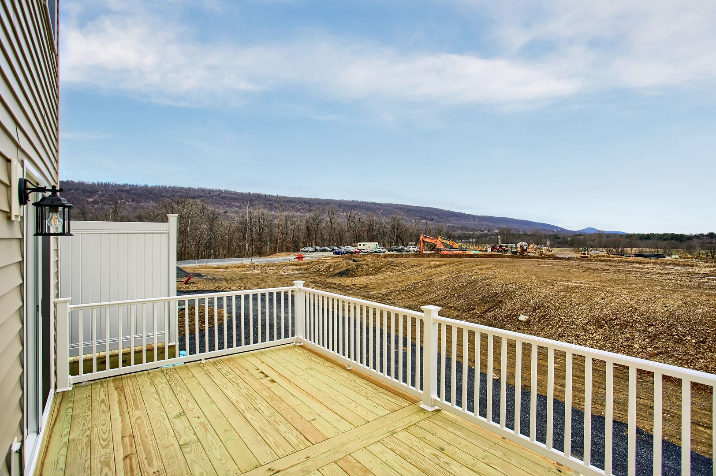
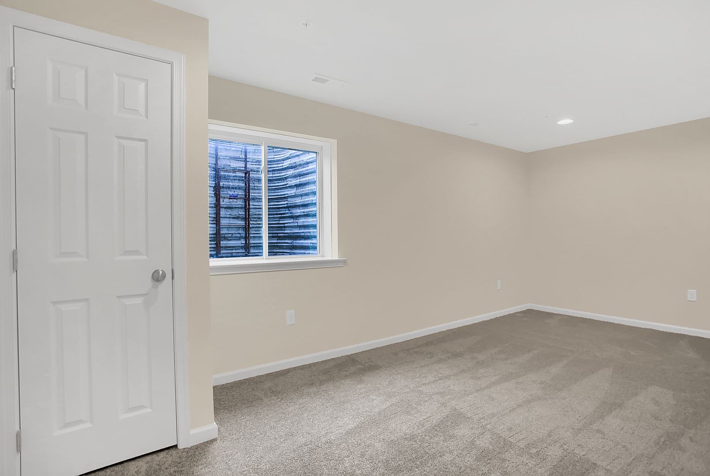
Welcome to this Cumberland Valley School District charming 3 bedroom, 2.5 bathroom house located in Enola, PA. This home features a fully equipped kitchen (included are: refrigerator/range/dishwasher and microwave) electric cooking, central air conditioning, and a finished basement for extra living space. Enjoy the convenience of attached garage parking and additional off-street parking. A washer and dryer are provided for your convenience. This house is perfect for those looking for a comfortable and spacious living environment. Don't miss out on the opportunity to make this house your new home!
Tenant is responsible for: electric/water/sewer/trash as well as snow removal under 3 inches. Included utilities are: lawn maintenance and snow removal over 3 inches. Heating/hot water and cooking are electric. Central air cooling throughout the home. No pets. Section 8 is non participating at this location. Lease must end June 30th, 2028.
YouTube Video Tour - https://youtu.be/9EYsPwbkqKg?si=O2JlZUbgI0yjjOwW
To Submit an Application, Click Here and Select Apply Now
https://www.564rent.com/homes-for-rent
Room Measurements -
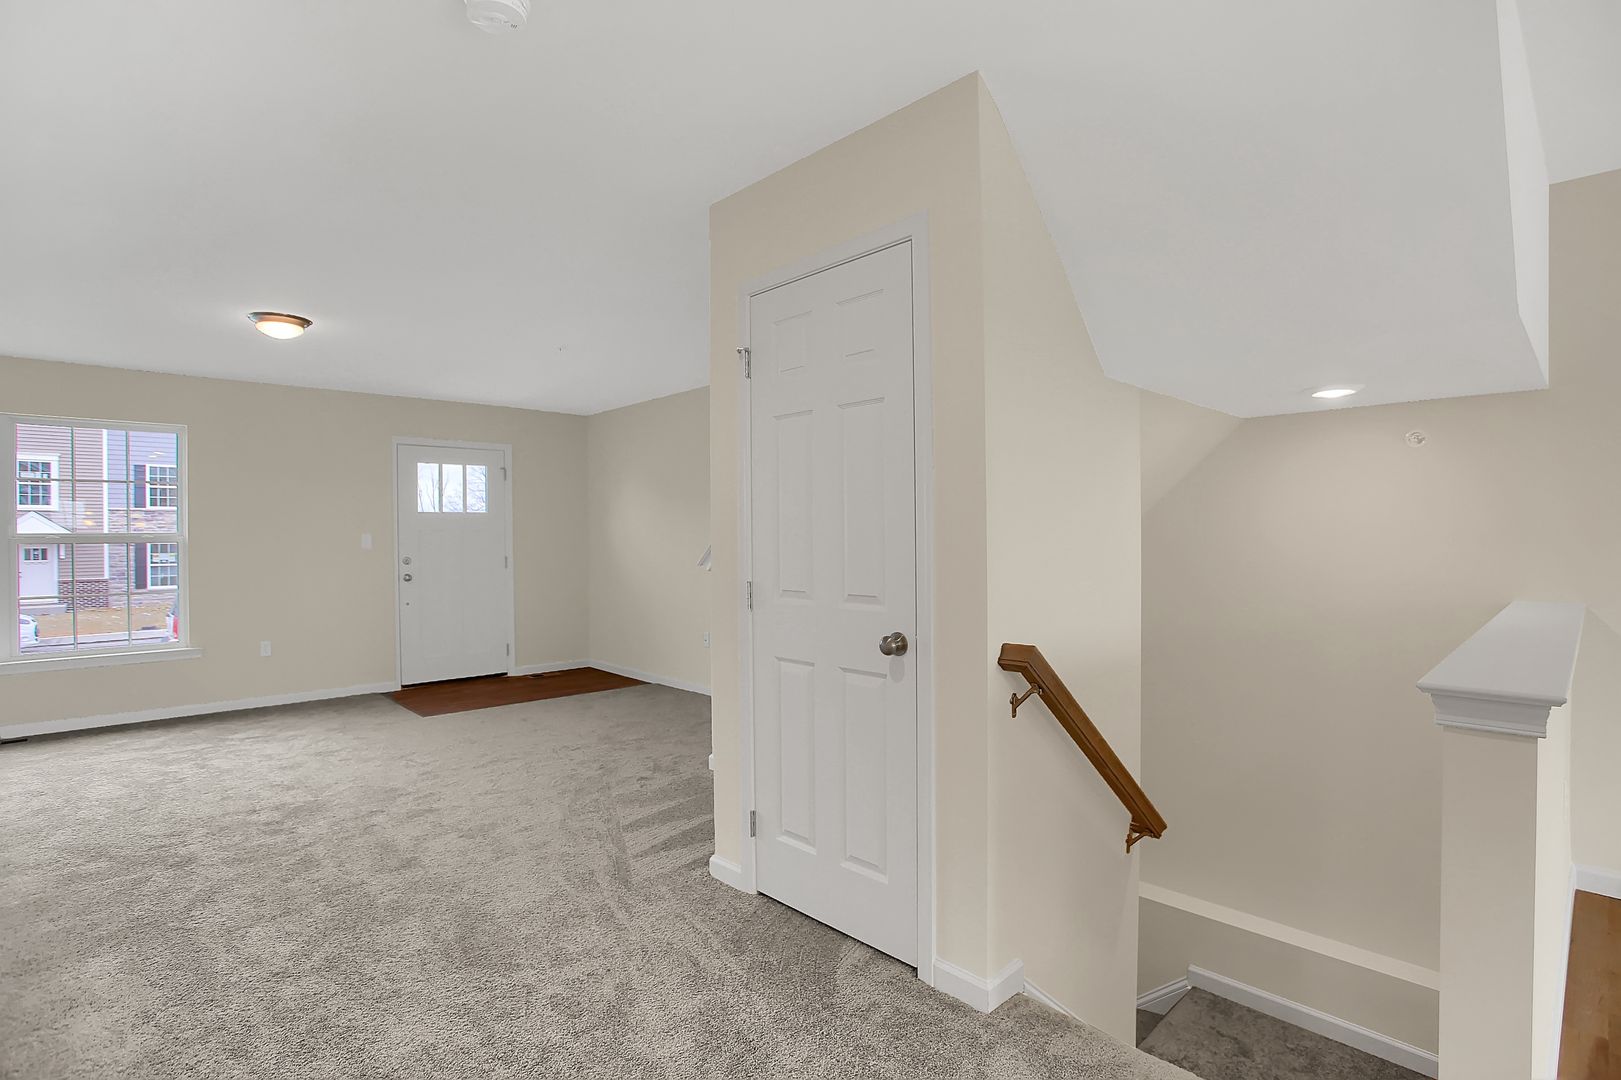
LR- 19 x 15.8
DR- 14 x 8.3
Kit- 12.3 x 8.9
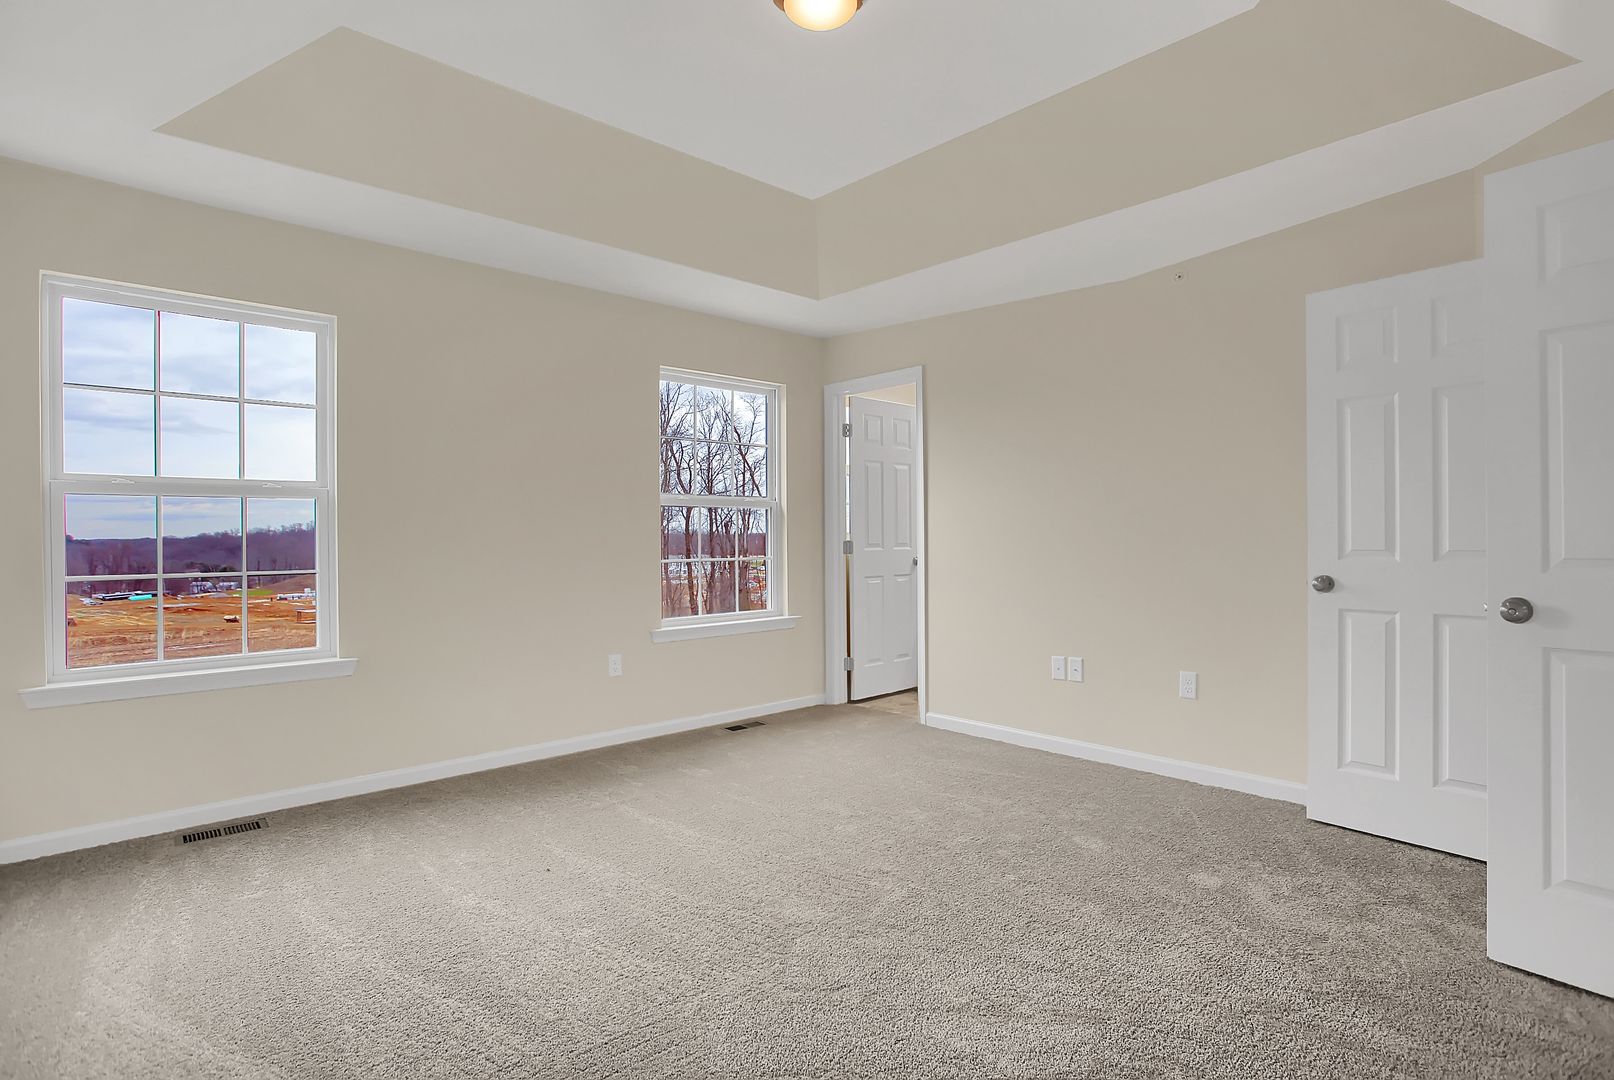
Primary BR- 14.3 x 13.7
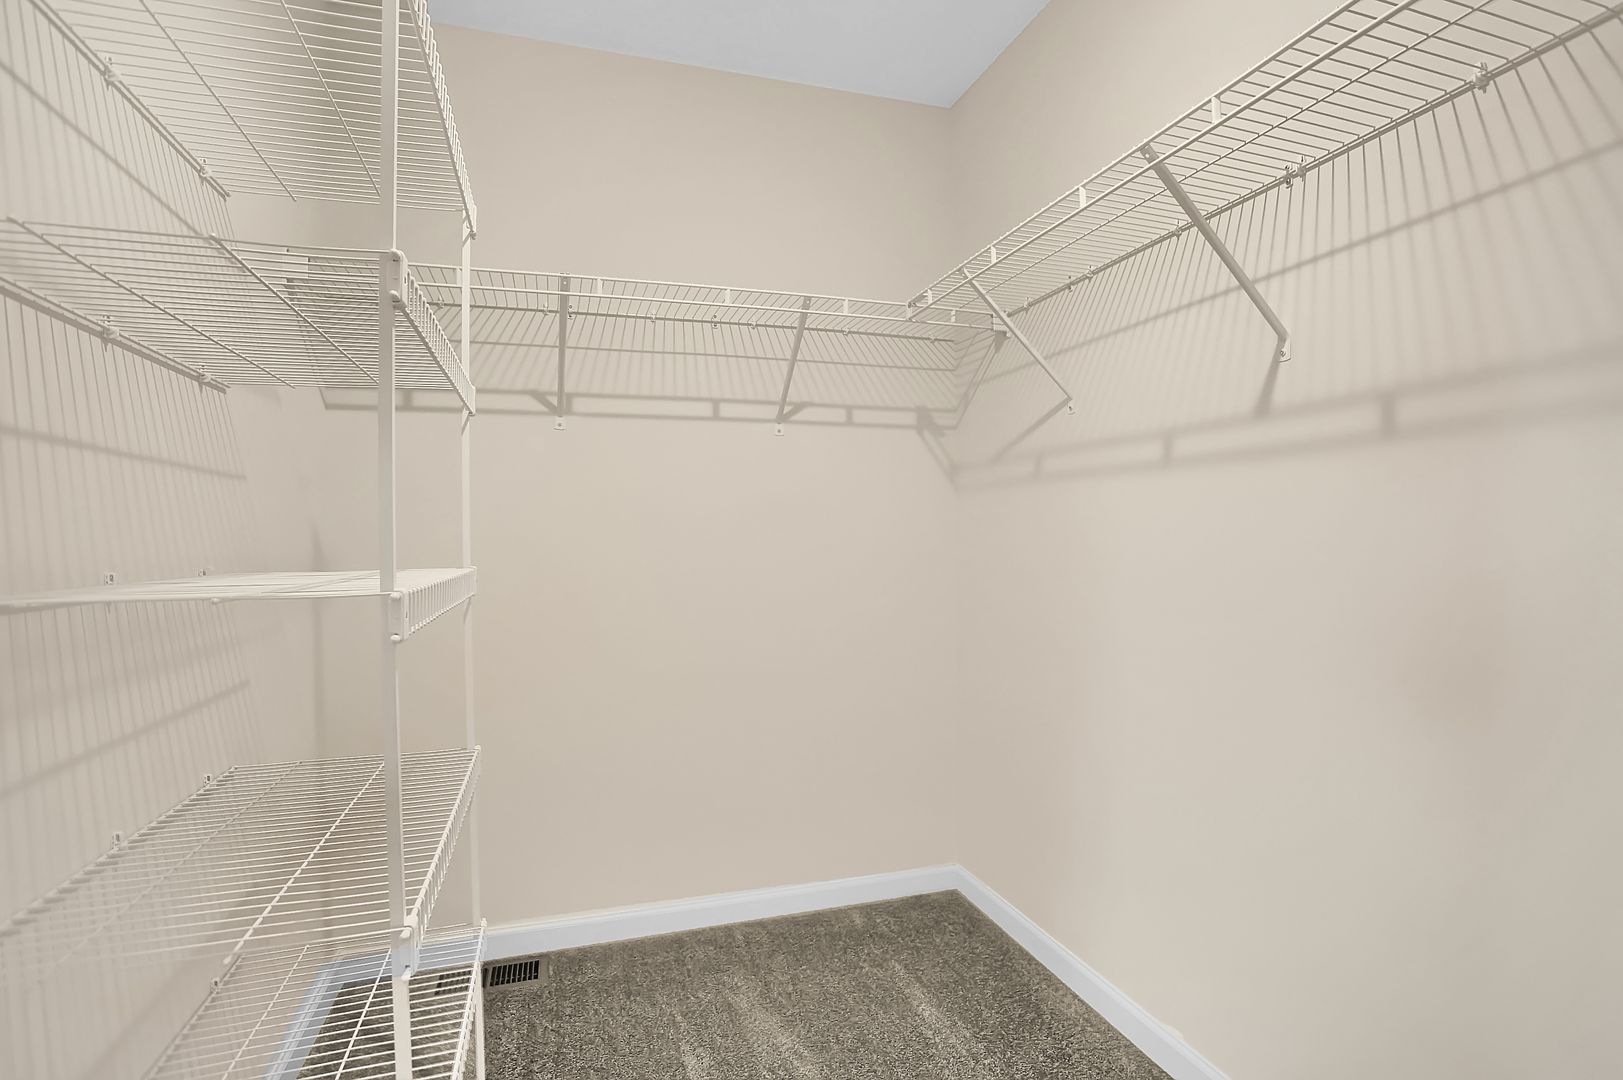
Primary BR walk-in closet - 4.11 x 4.7
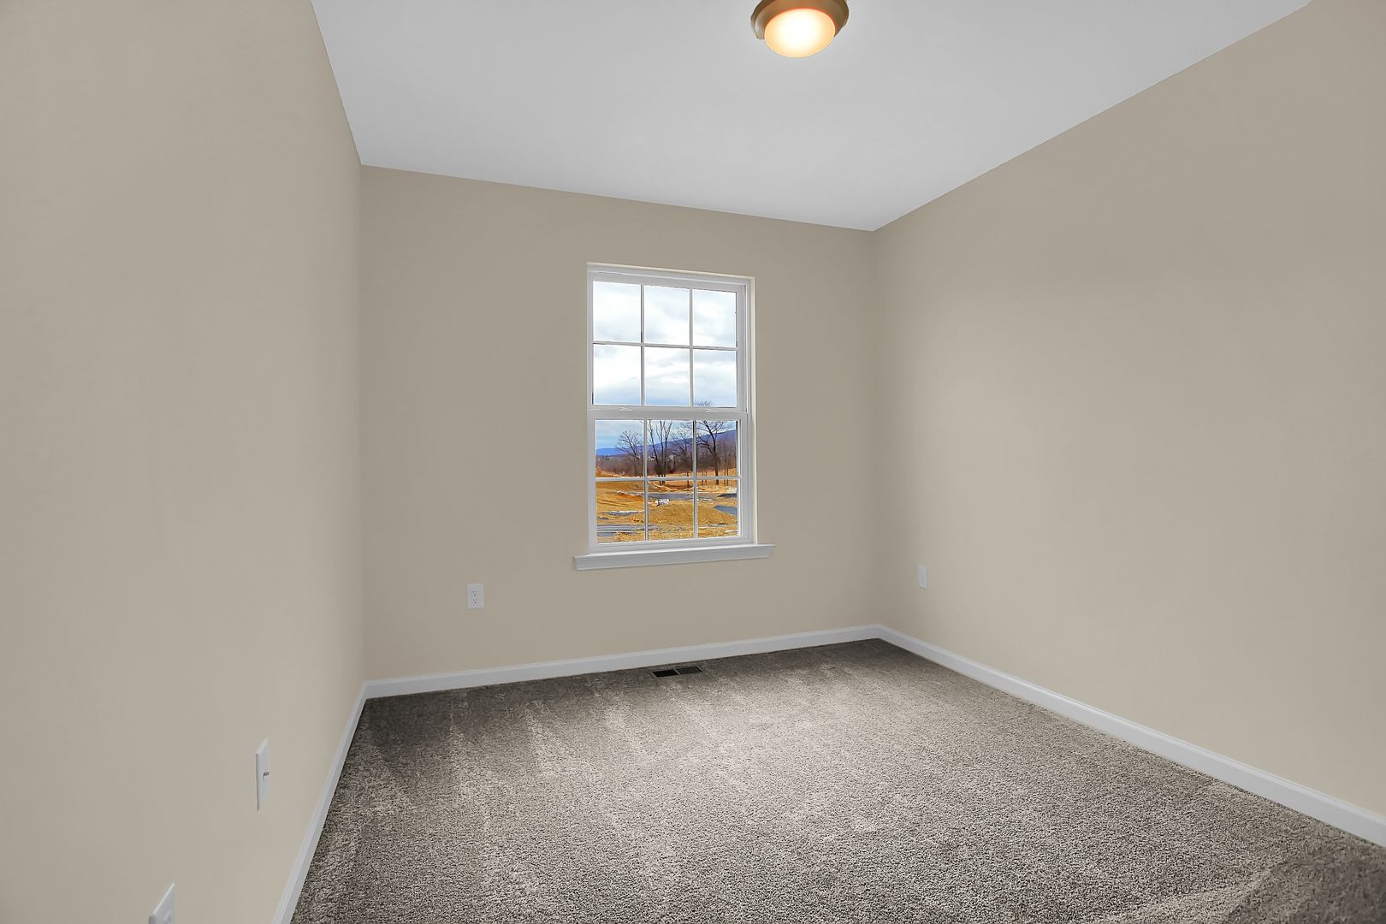
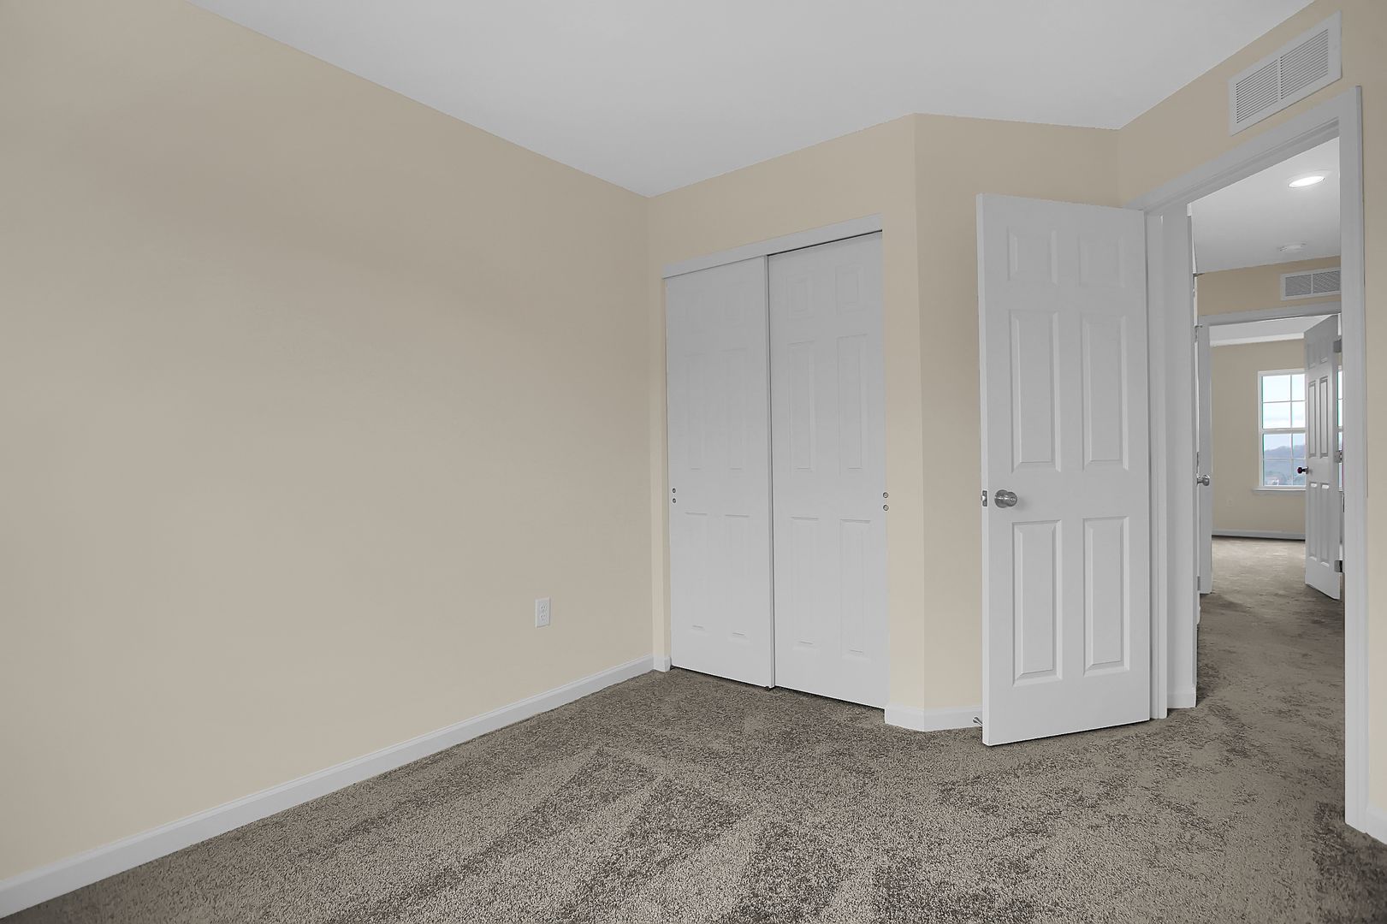
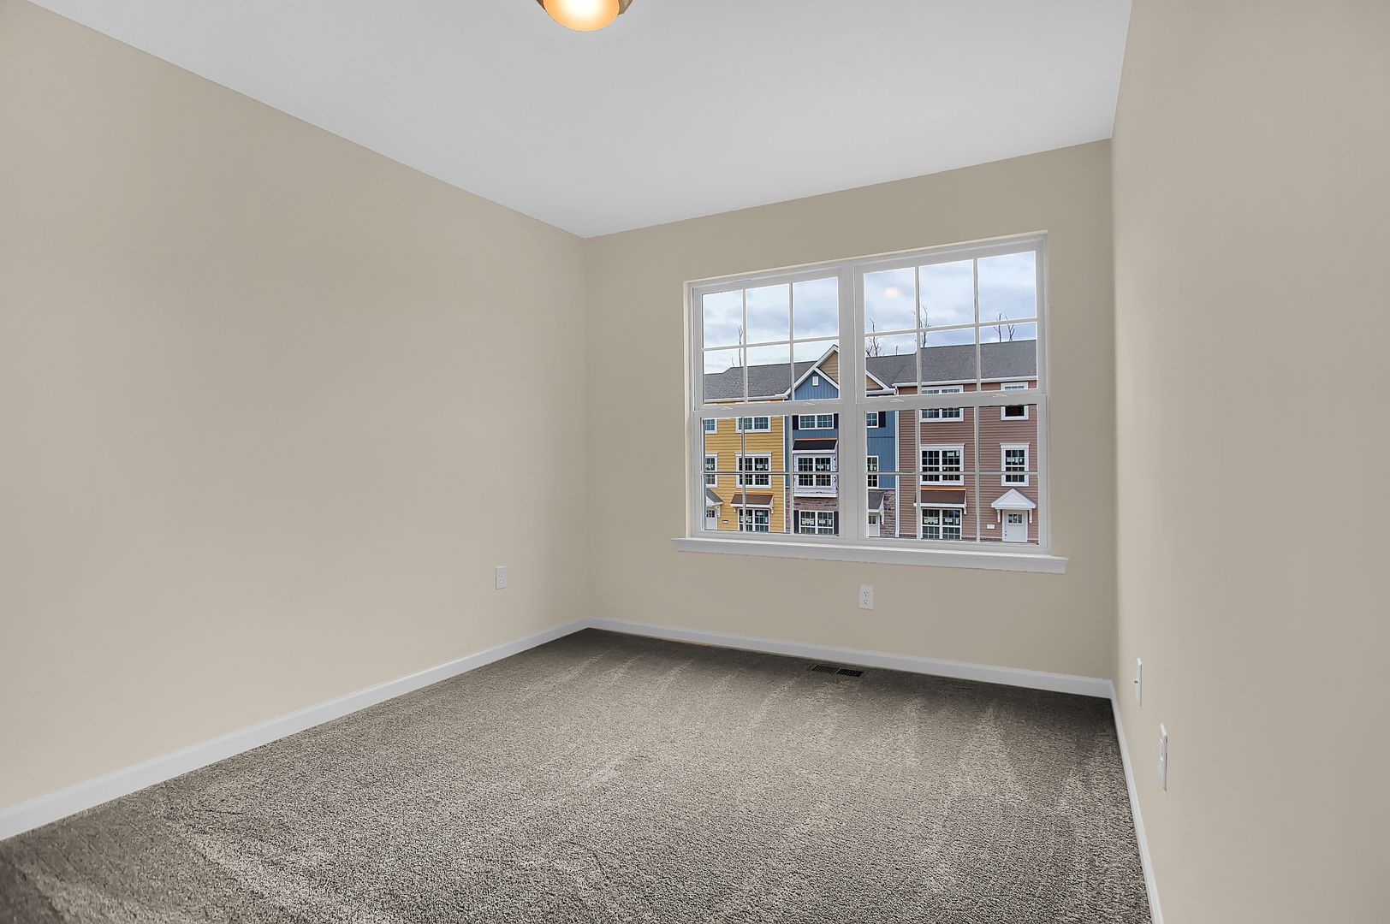
BR2- 12.2 x 9.5
BR3- 10.6 x 9.1
Laundry - 5.10 x 3.3
Basement finished room - 18.5 x 9.3
Mechanical/storage room in basement - 10.6 x 4.9
Garage- 19.6 x 19
Contact us: