
17 N 5th St., Newport, PA 17074
17 N 5th St., Newport, PA 17074
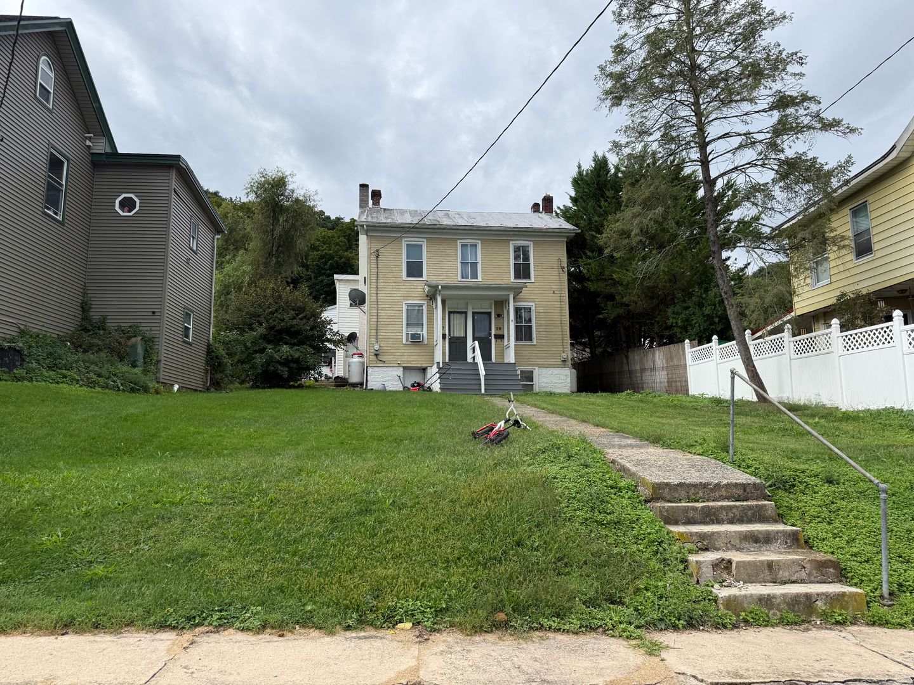
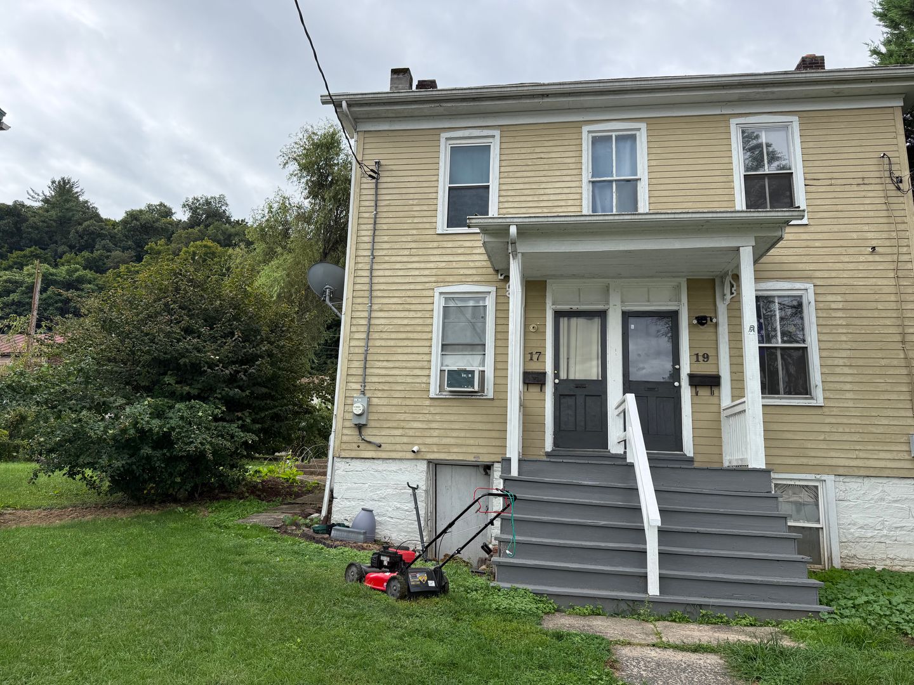
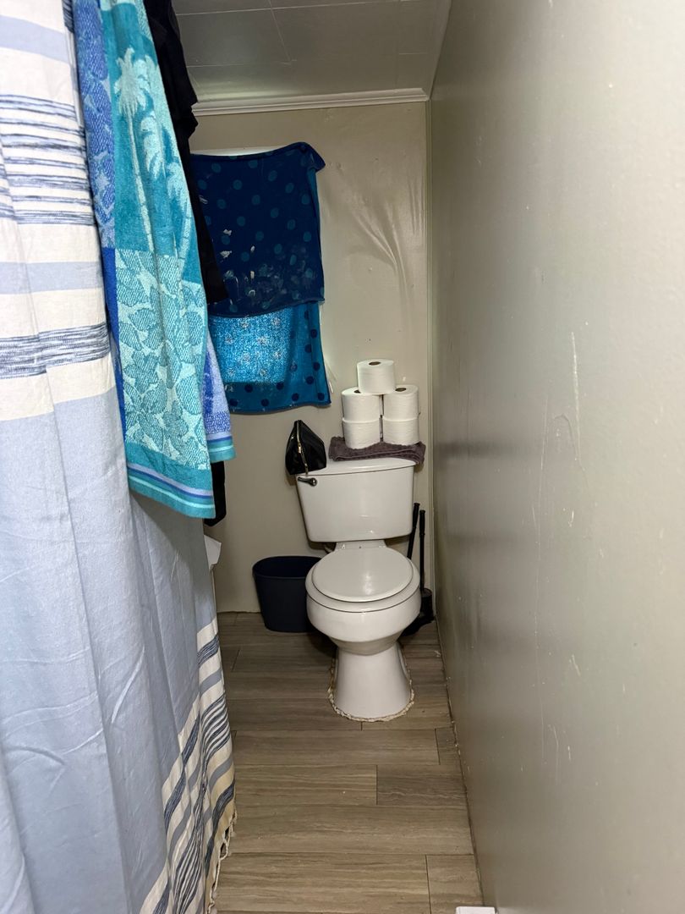
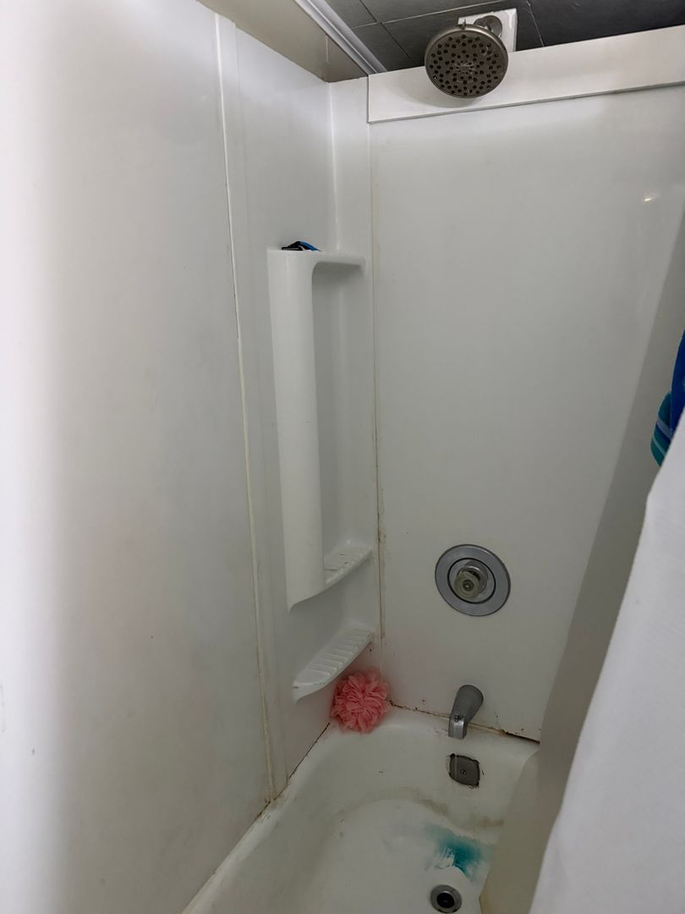
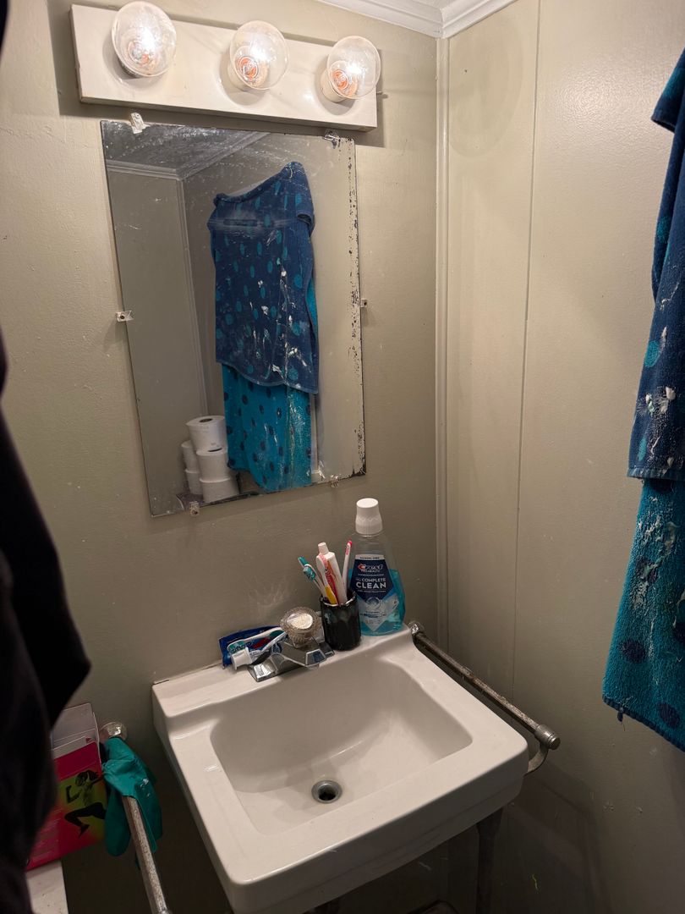
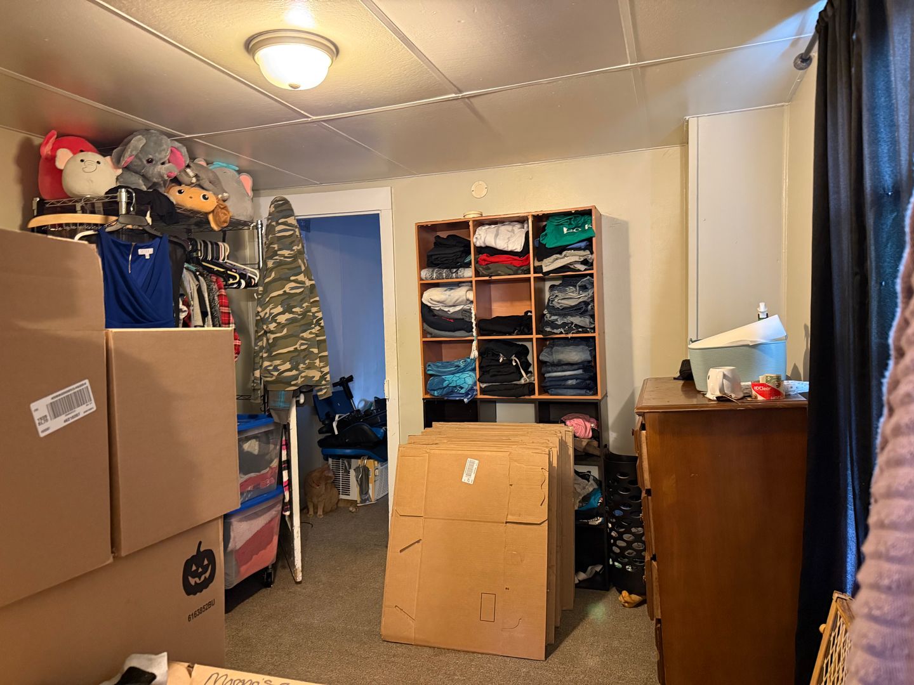
Charming 2-Bedroom Plus Bonus Room , 1-Bathroom Home For Rent in Newport, PA/Newport School District.
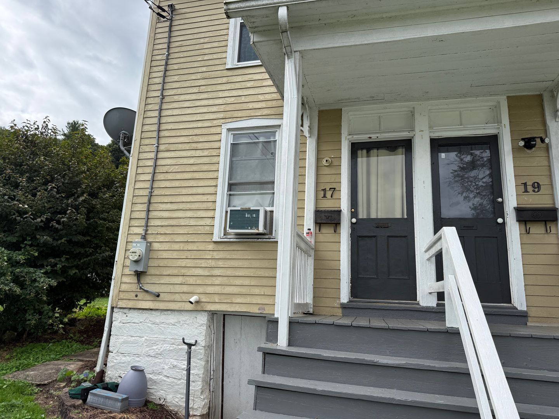
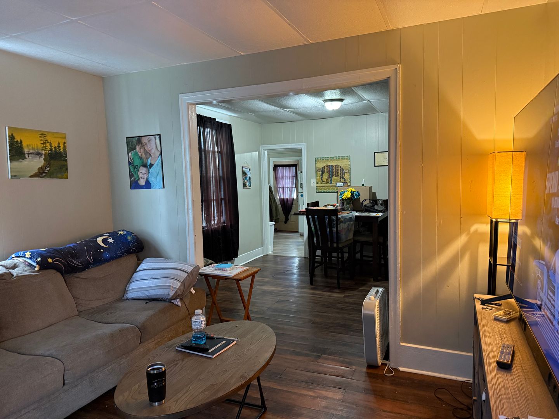
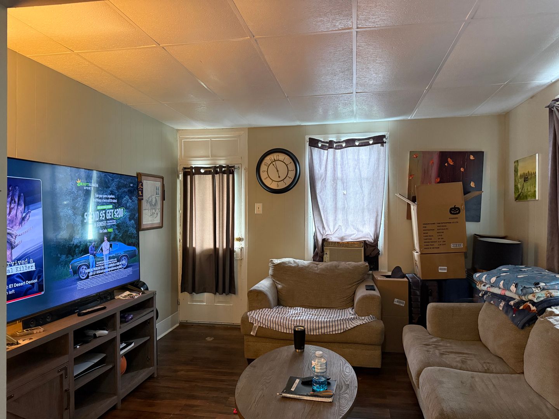
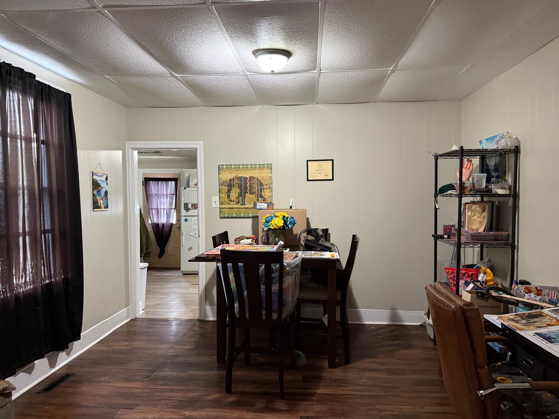
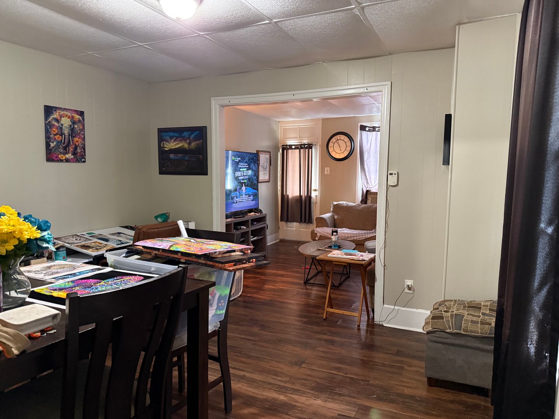
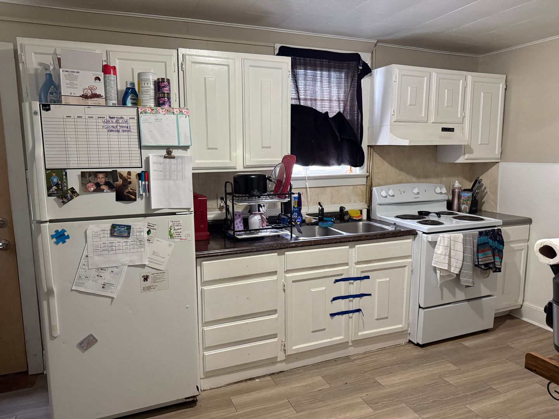
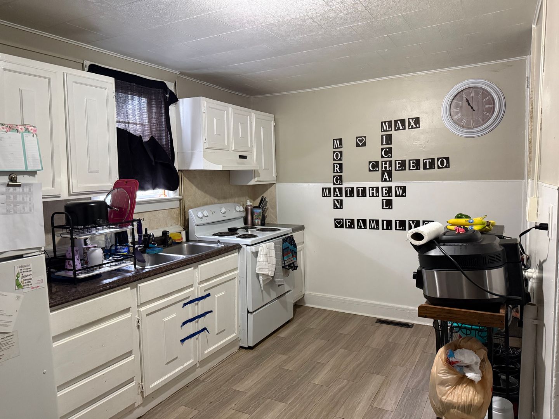
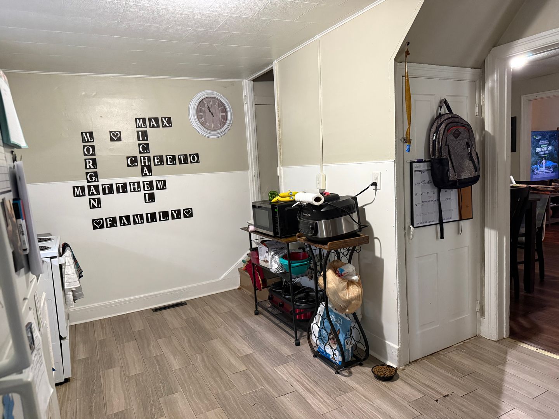
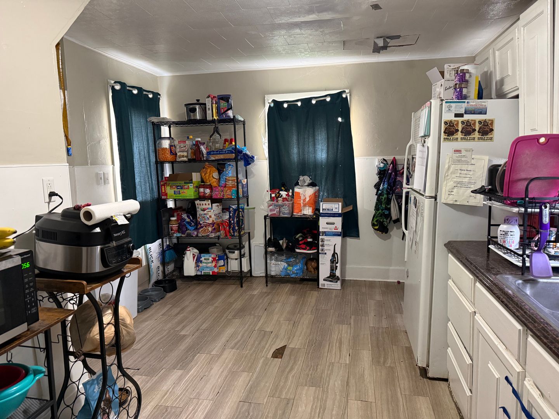
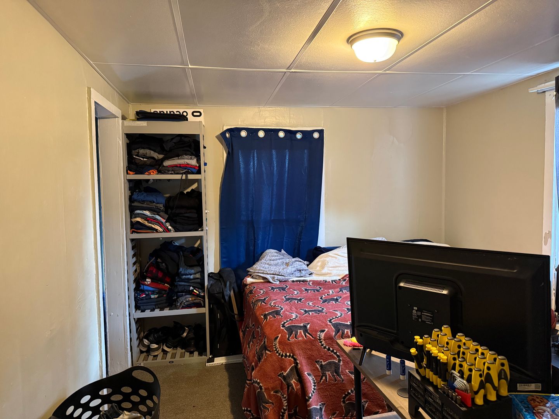
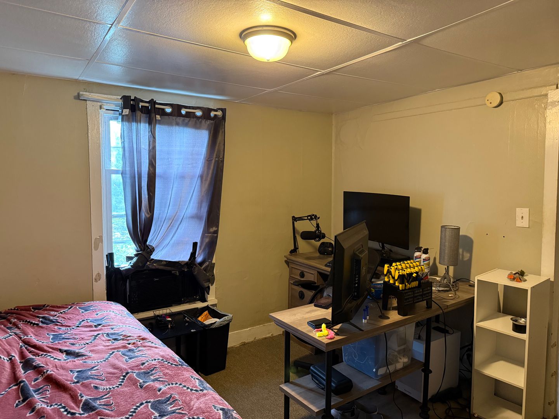
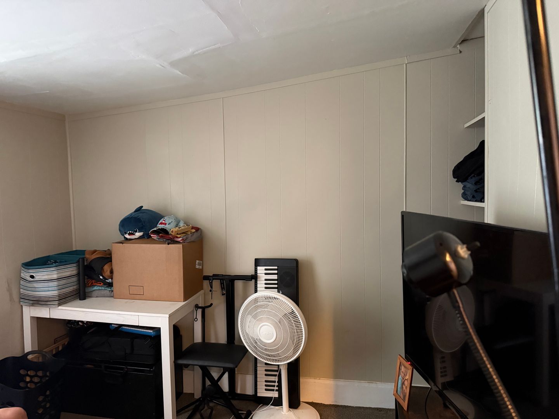
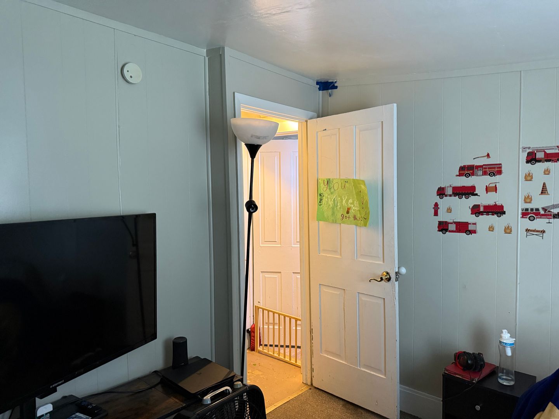
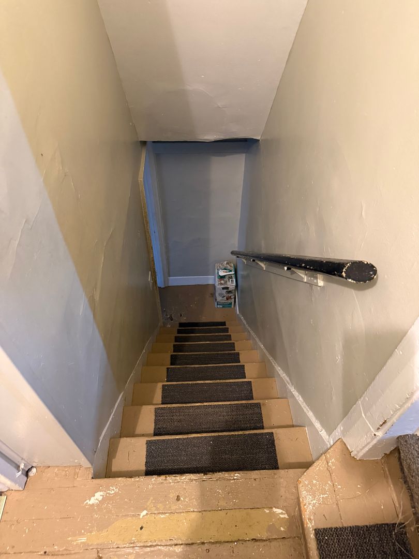
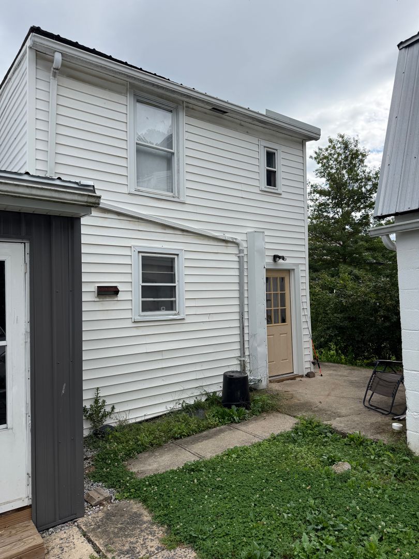
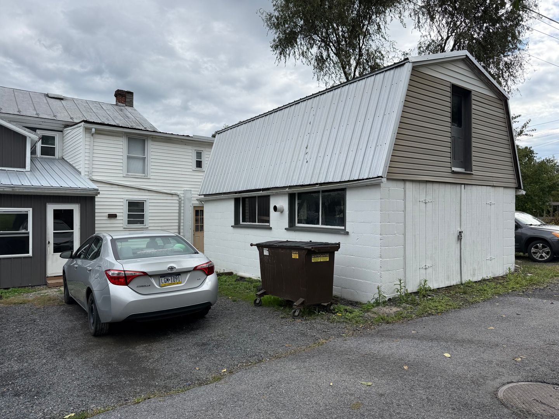
Charming 2-Bedroom Plus Bonus Room , 1-Bathroom Home For Rent in Newport, PA Offering Practical Features for Comfortable Living. This home has newer double paned windows and updated vinyl hardwood looking floors in dining room and living room. The house includes a large kitchen with electric range and refrigerator for your convenience. Laundry hook-ups are provided. Electric hot water, propane forced-air heat. No cooling however tenants can install their own window units. Enjoy outdoor space with a front porch and rear patio, plus on-street and off-street parking. The unfinished basement provides extra storage potential. Pets are accepted however please keep in mind that breed restrictions do apply. Pet fee's will be added on top of rent. Lease terms are 12–15 months. Located in Newport School District, this home offers a straightforward, well-equipped option for those seeking a convenient rental. Section 8 is non participating at this location.
Tenant is responsible for all utilities to include: electric/propane/water/sewer/trash as well as lawn maintenance and snow removal. This home is walking distance to Newport Schools, Weis Markets and Historic Downtown Newport.
To Submit an Application, Click Here and Select Apply Now
https://www.564rent.com/homes-for-rent
Room Measurements:
LR- 12.4 x 11.2
DR- 12 x 11.4
Kit- 15.10 x 6.7
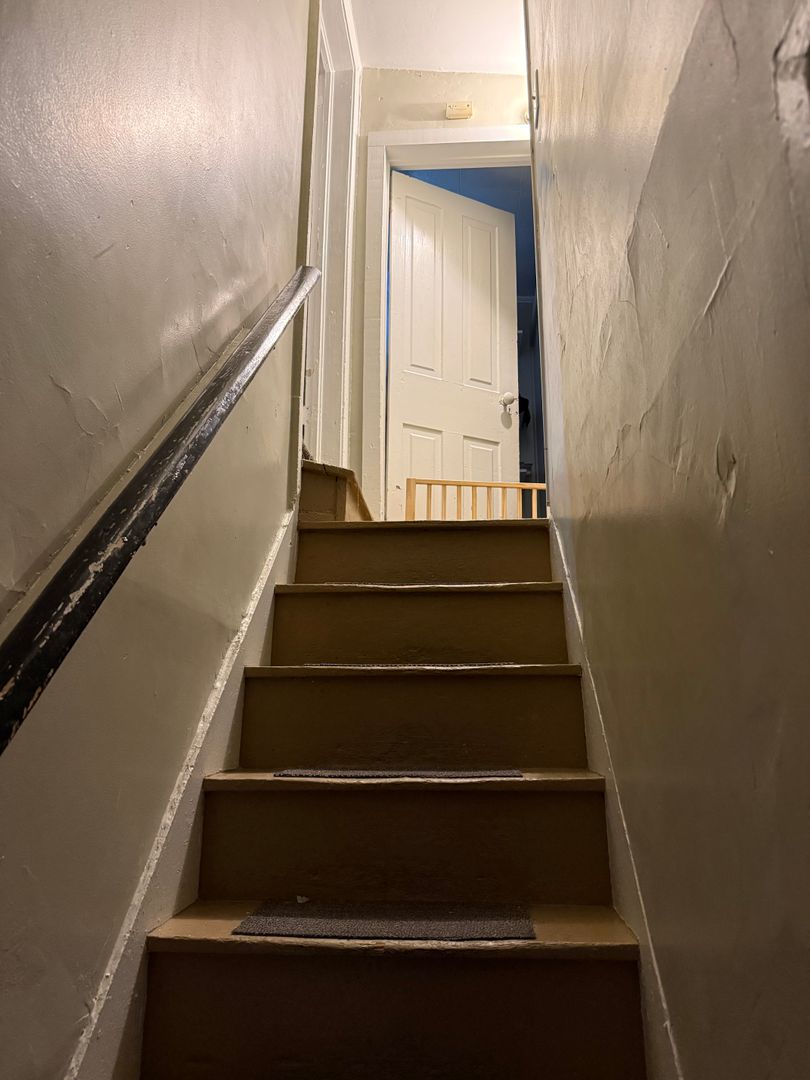
2nd Story Walk-through room to get to BR1 - 11.5 x 9.7
BR1- 11.5 x 9.7
BR1 closet - 7.11 x 5.7
BR2- 10.8 x 8.8
Basement- 20.10 x 12
Tenant is responsible for all utilities to include: electric/propane/water/sewer/trash as well as lawn maintenance and snow removal. This home is walking distance to Newport Schools, Weis Markets and Historic Downtown Newport.
To Submit an Application, Click Here and Select Apply Now
https://www.564rent.com/homes-for-rent
Room Measurements:
LR- 12.4 x 11.2
DR- 12 x 11.4
Kit- 15.10 x 6.7
2nd Story Walk-through room to get to BR1 - 11.5 x 9.7
BR1- 11.5 x 9.7
BR1 closet - 7.11 x 5.7
BR2- 10.8 x 8.8
Basement- 20.10 x 12
Contact us: