
116 Cumberland St., Harrisburg, PA 17102
116 Cumberland St., Harrisburg, PA 17102
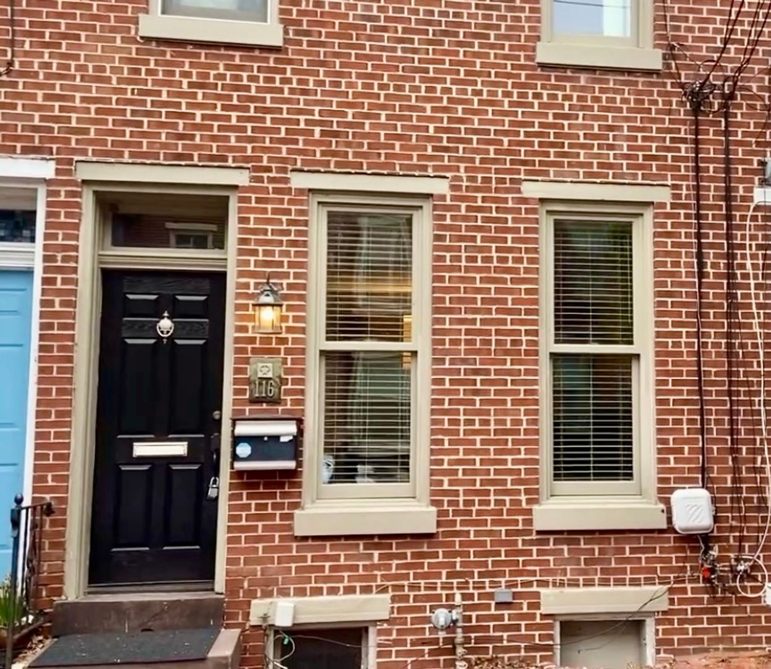
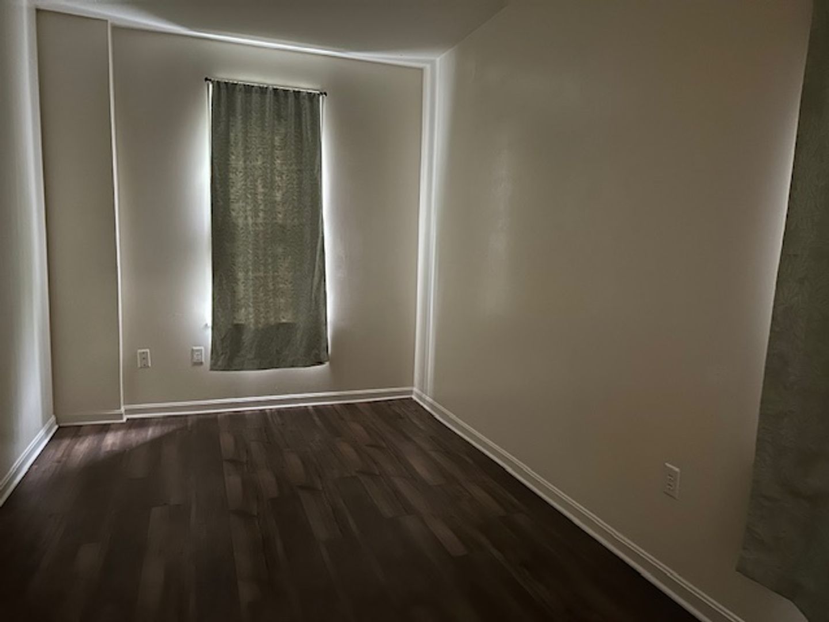
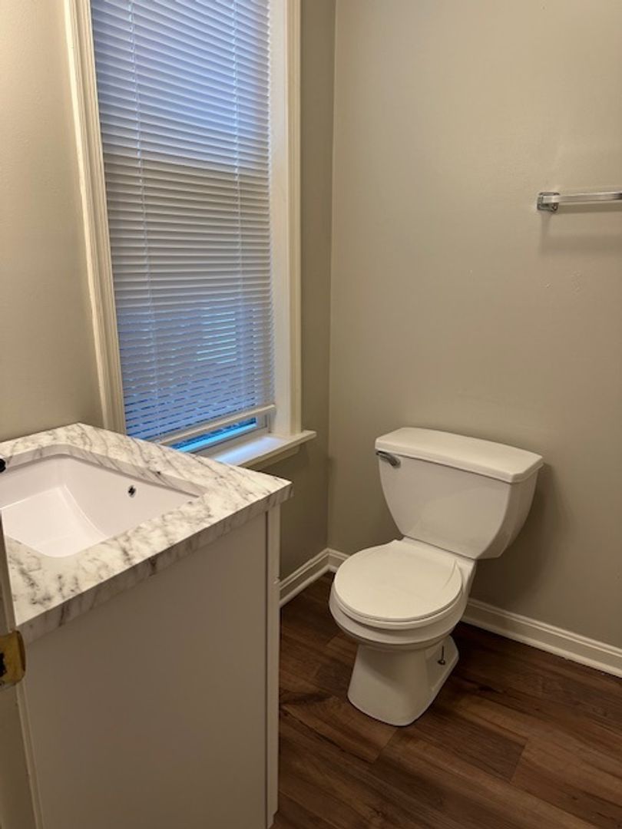
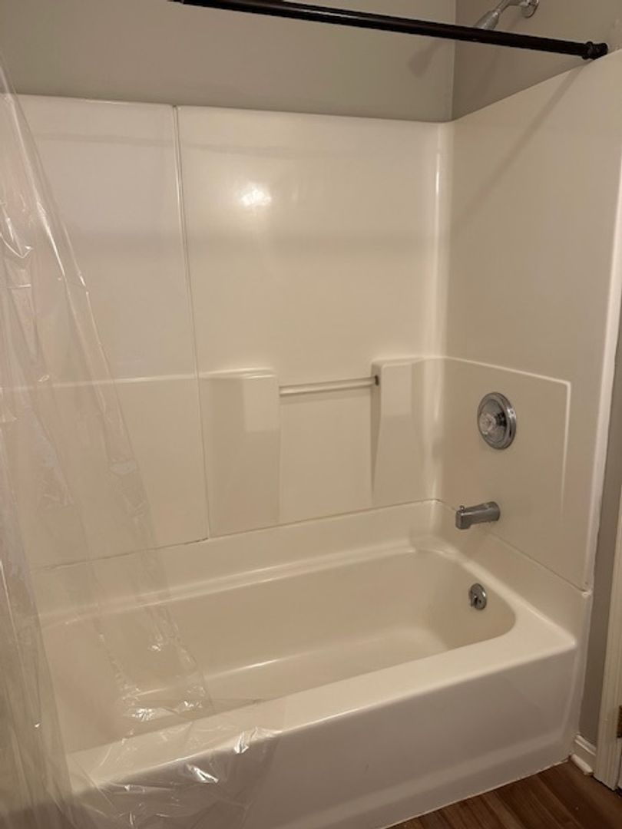
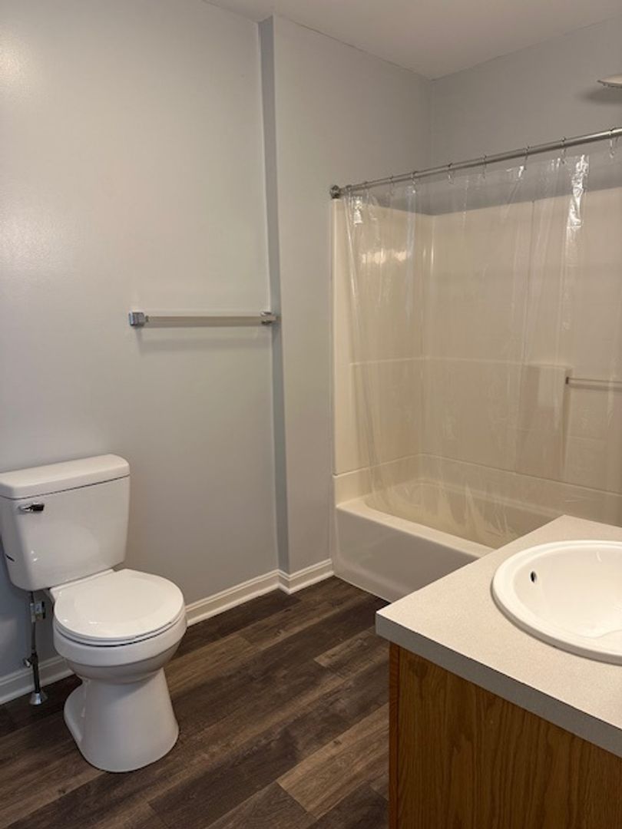
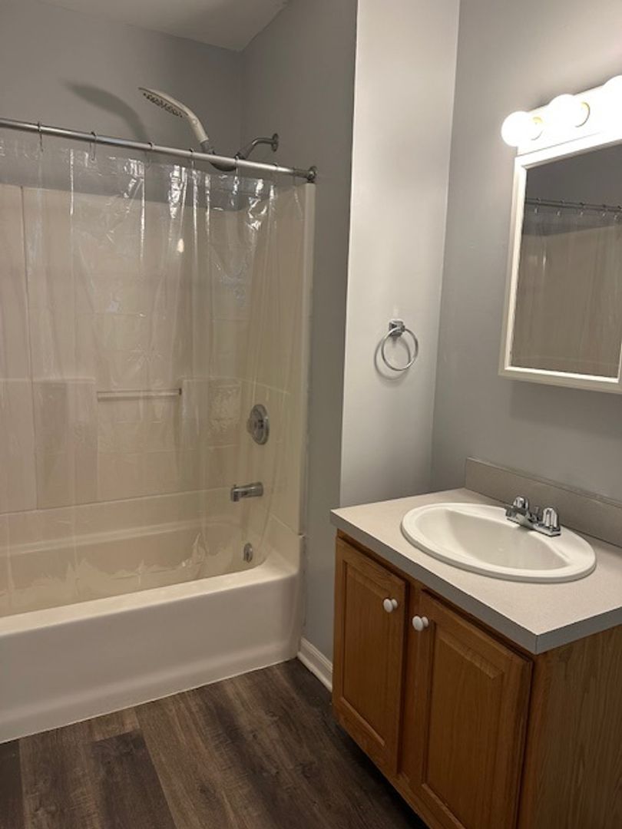
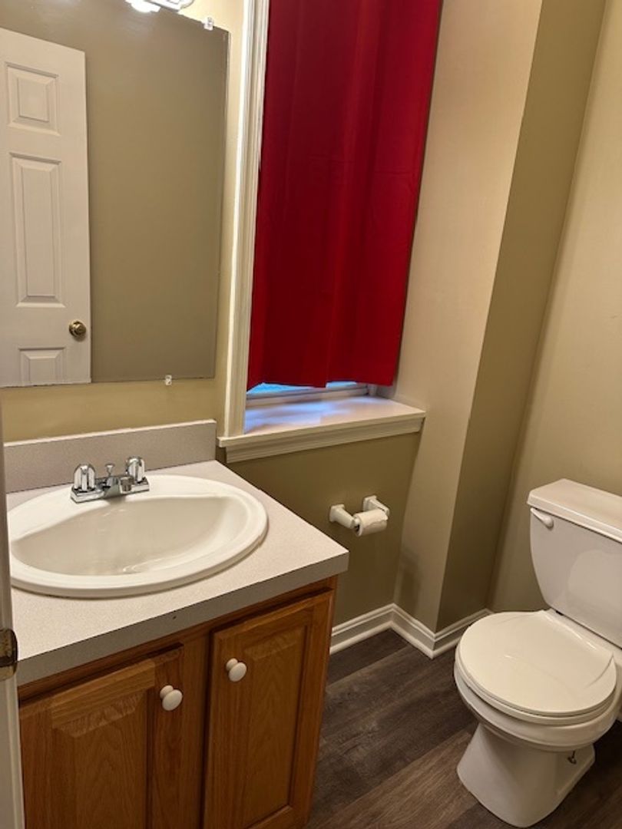
This 3-Bedroom, 2.5-Bathroom Row-Home in Harrisburg, PA Offers Practical, Updated Living Located In Harrisburg School District.
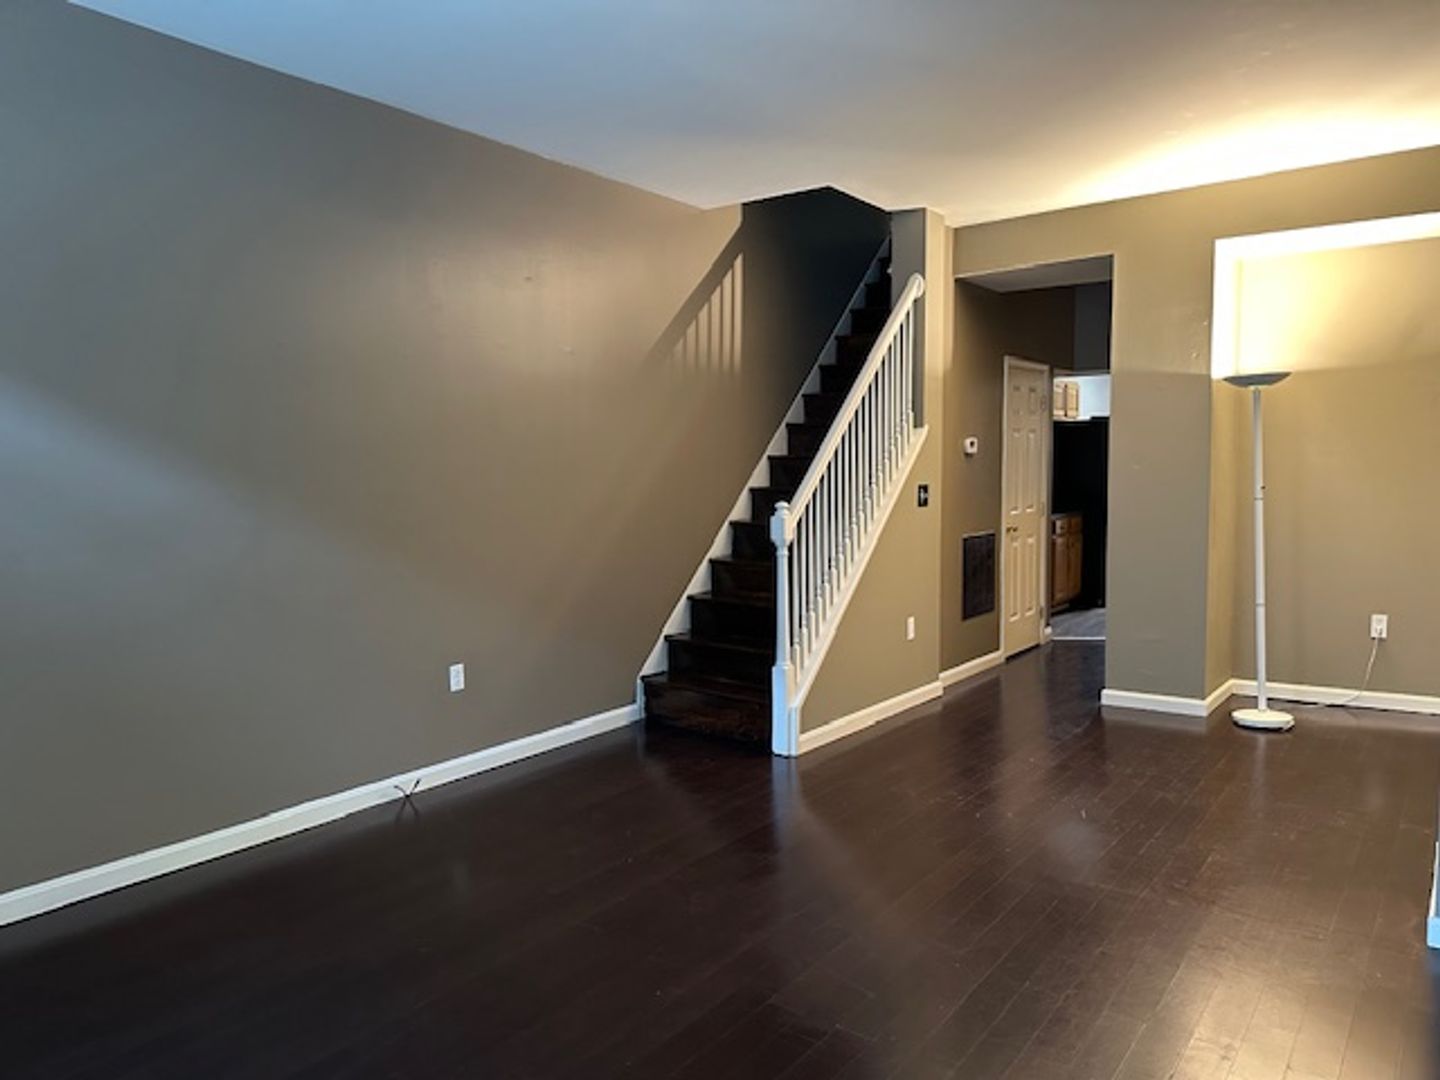
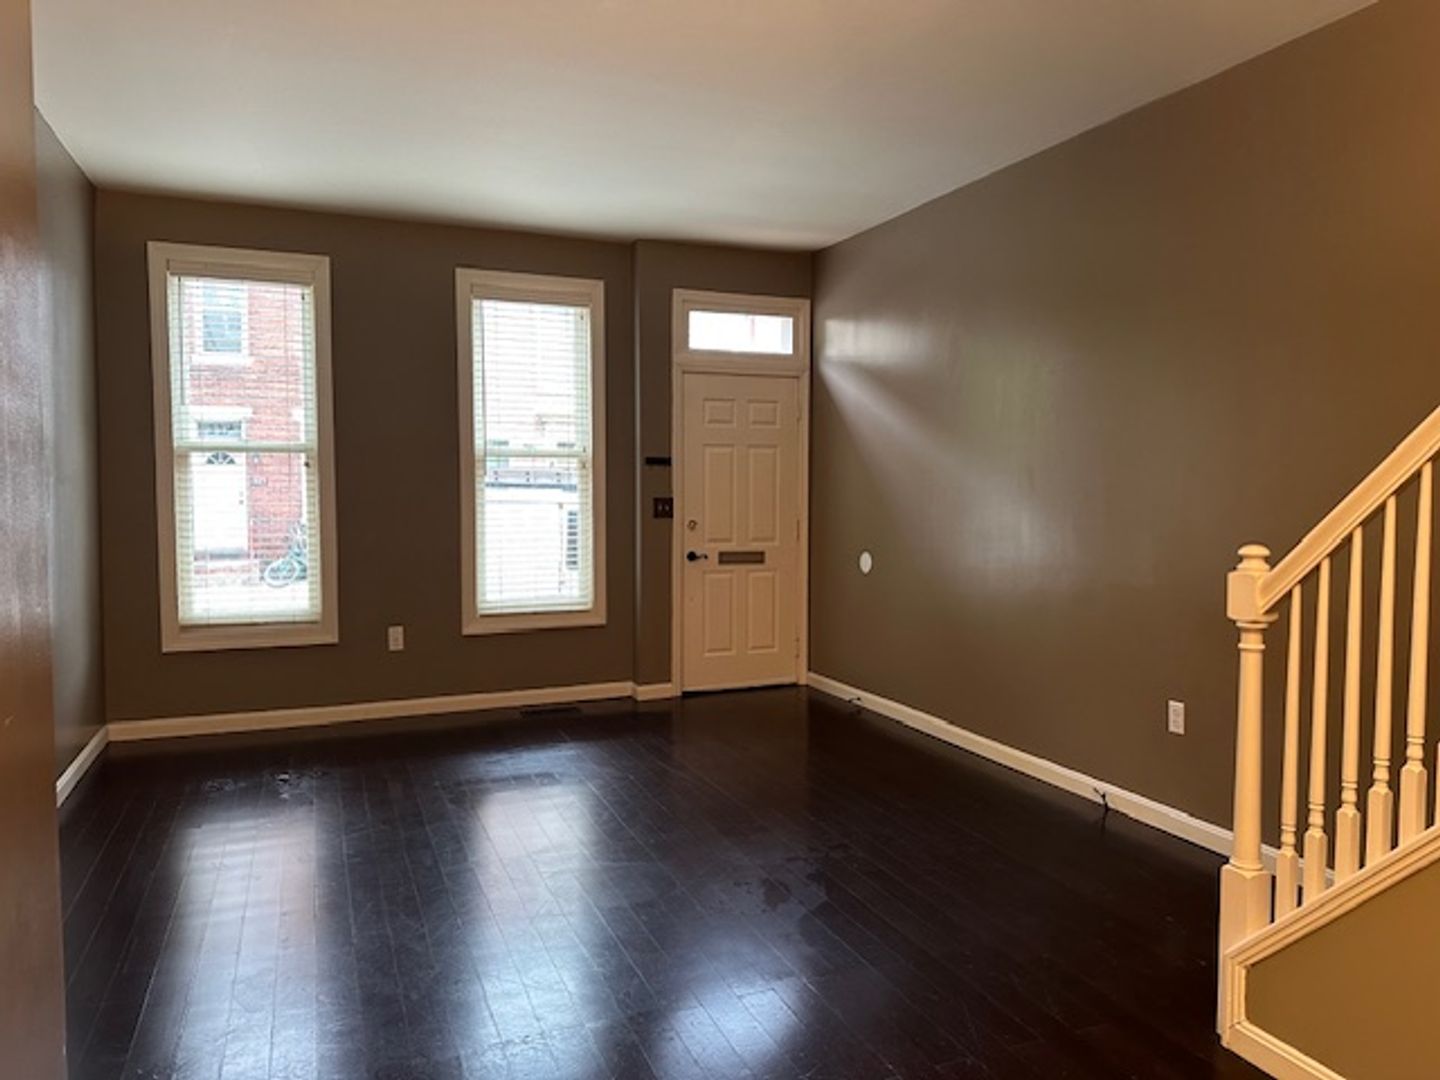
Welcome home to this well-maintained and updated 3-bedroom, 2.5-bathroom row home offering comfort, convenience, and easy access to everything Harrisburg has to offer. Located within the Harrisburg School District, this home combines practical living with an ideal central location.
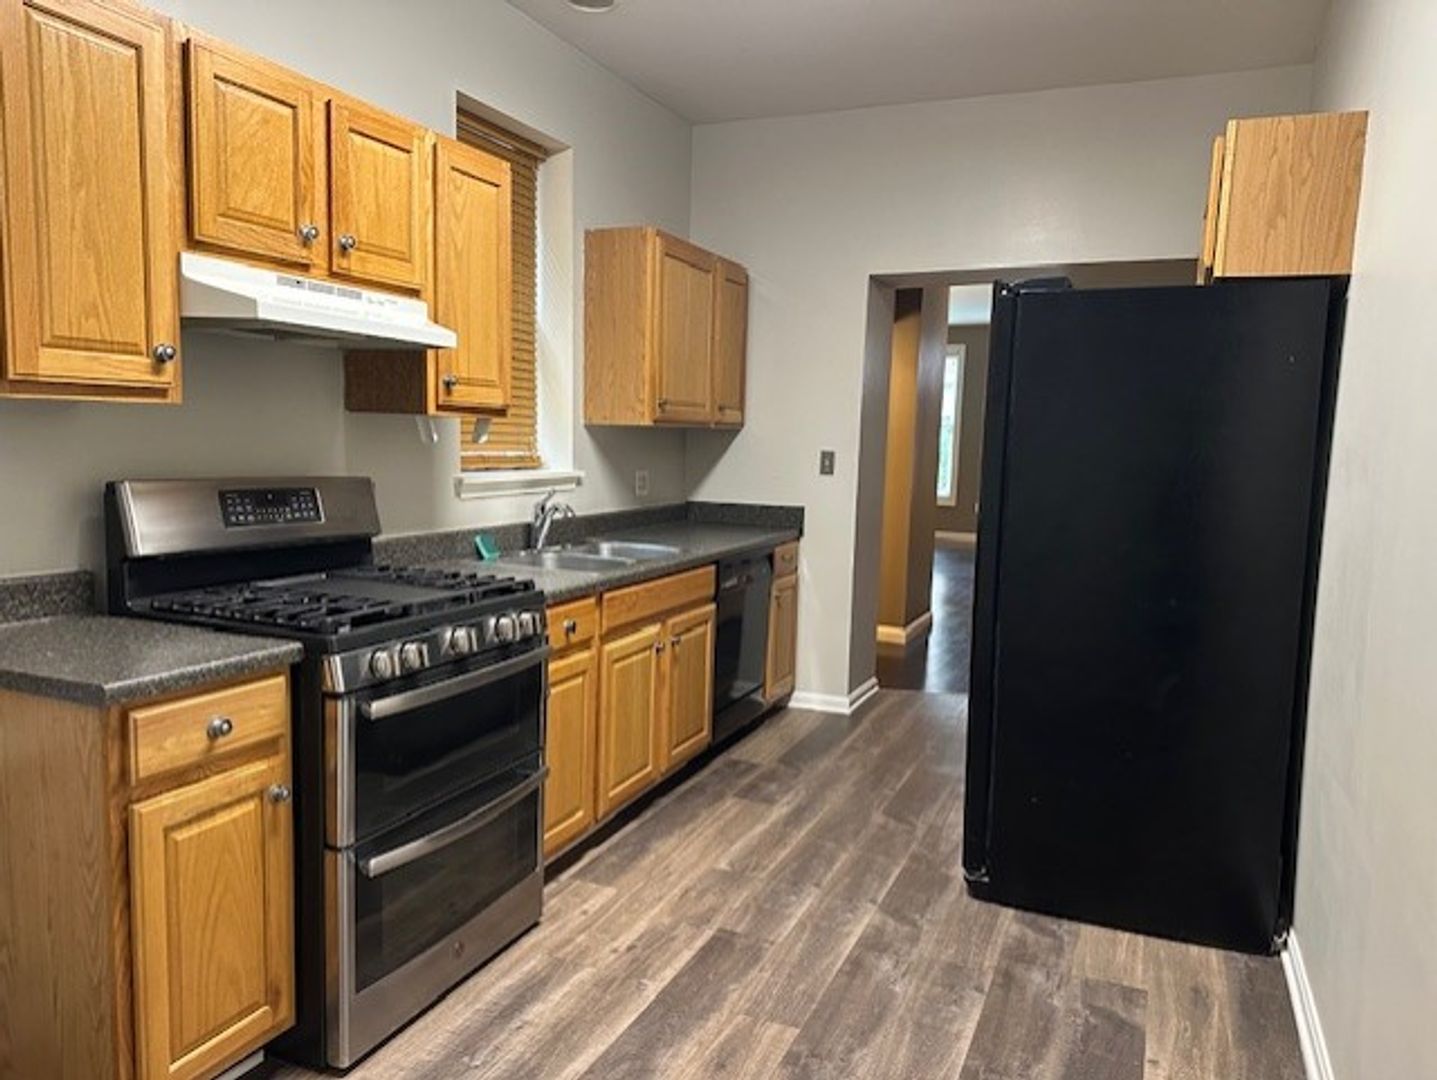

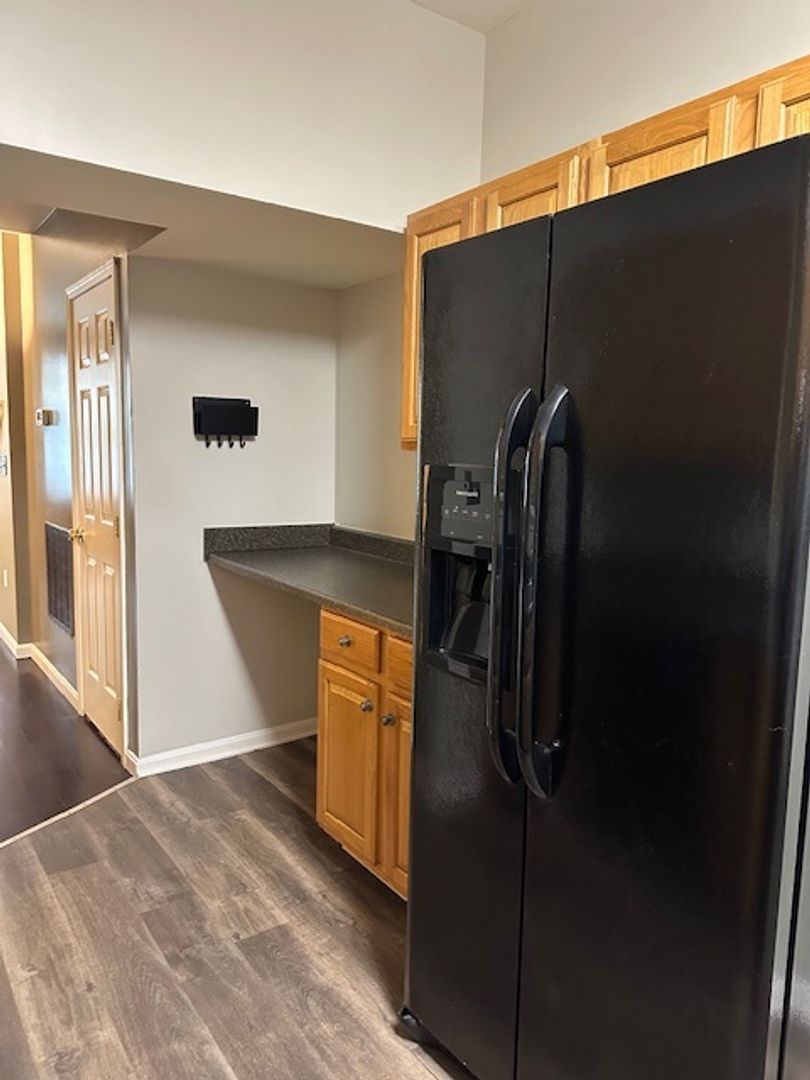
The spacious kitchen is equipped with a gas range, refrigerator, and dishwasher, making meal preparation a breeze. For added convenience, a washer and dryer are included and located on the main level. Enjoy year-round comfort with gas forced-air heating, central air conditioning, gas cooking, and gas hot water.
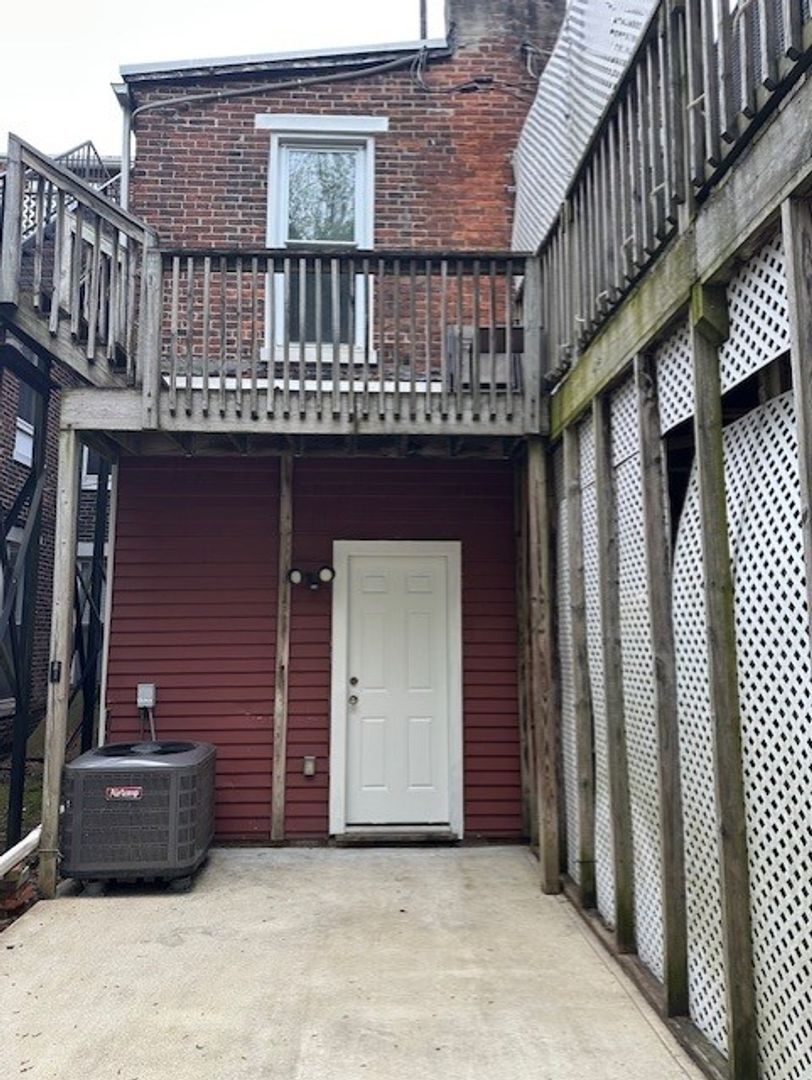
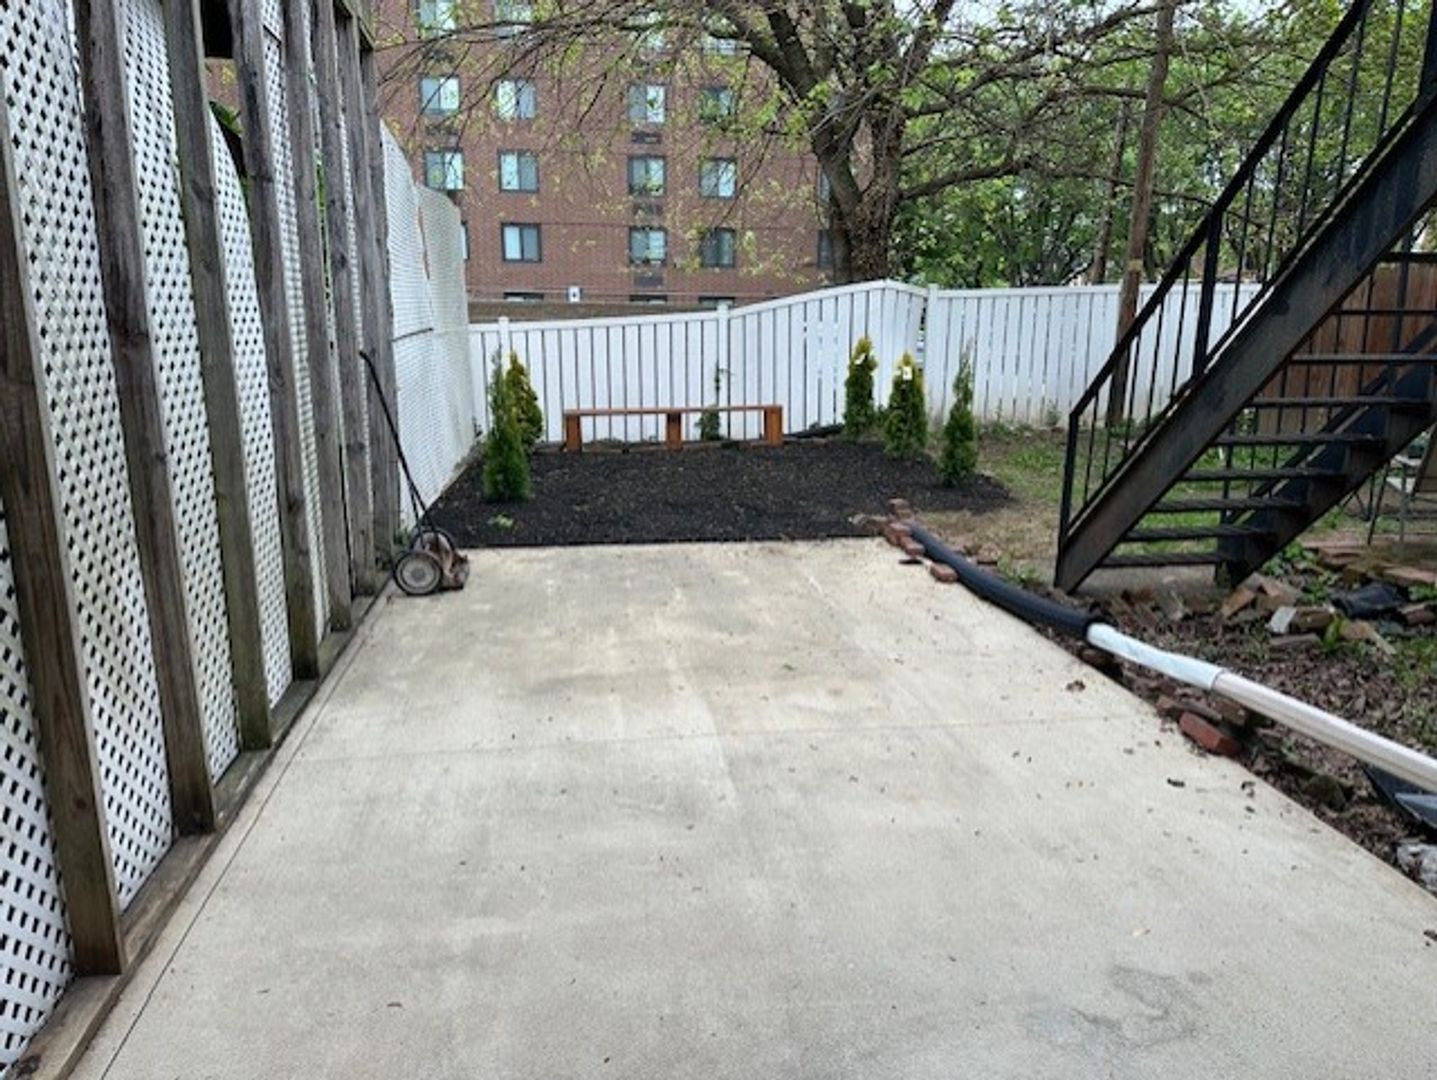
Step outside to your own private fenced patio and yard area—perfect for relaxing, entertaining, or enjoying your morning coffee. On-street parking is available, and residents may have the option to obtain a city parking permit at their own expense.
Conveniently situated just minutes from the Susquehanna Riverfront Park, popular restaurants and entertainment along Harrisburg's vibrant 2nd Street Restaurant Row, I-83 on/off ramps, the PA Turnpike, PA State Capitol, Amtrak Train Station, Harrisburg University, Temple University Harrisburg Campus, and Harrisburg International Airport. Whether you're commuting, dining out, attending school, or traveling, you'll appreciate the accessibility this location provides.
Cats are welcome with additional pet fees. A 12-month lease term is required. Section 8 is non-participating at this location.
Tenant Responsibilities: Water, sewer, trash, electric, gas, lawn maintenance, and snow removal.
Don't miss this opportunity to enjoy comfortable city living with convenient access to recreation, dining, transportation, and education. Schedule your showing today!
To Submit an Application, Click Here and Select Apply Now
https://www.564rent.com/homes-for-rent
YouTube Video:
https://youtu.be/5QTpxRkncBI?si=6tDGgds14sYI6hAt
Room Measurements:
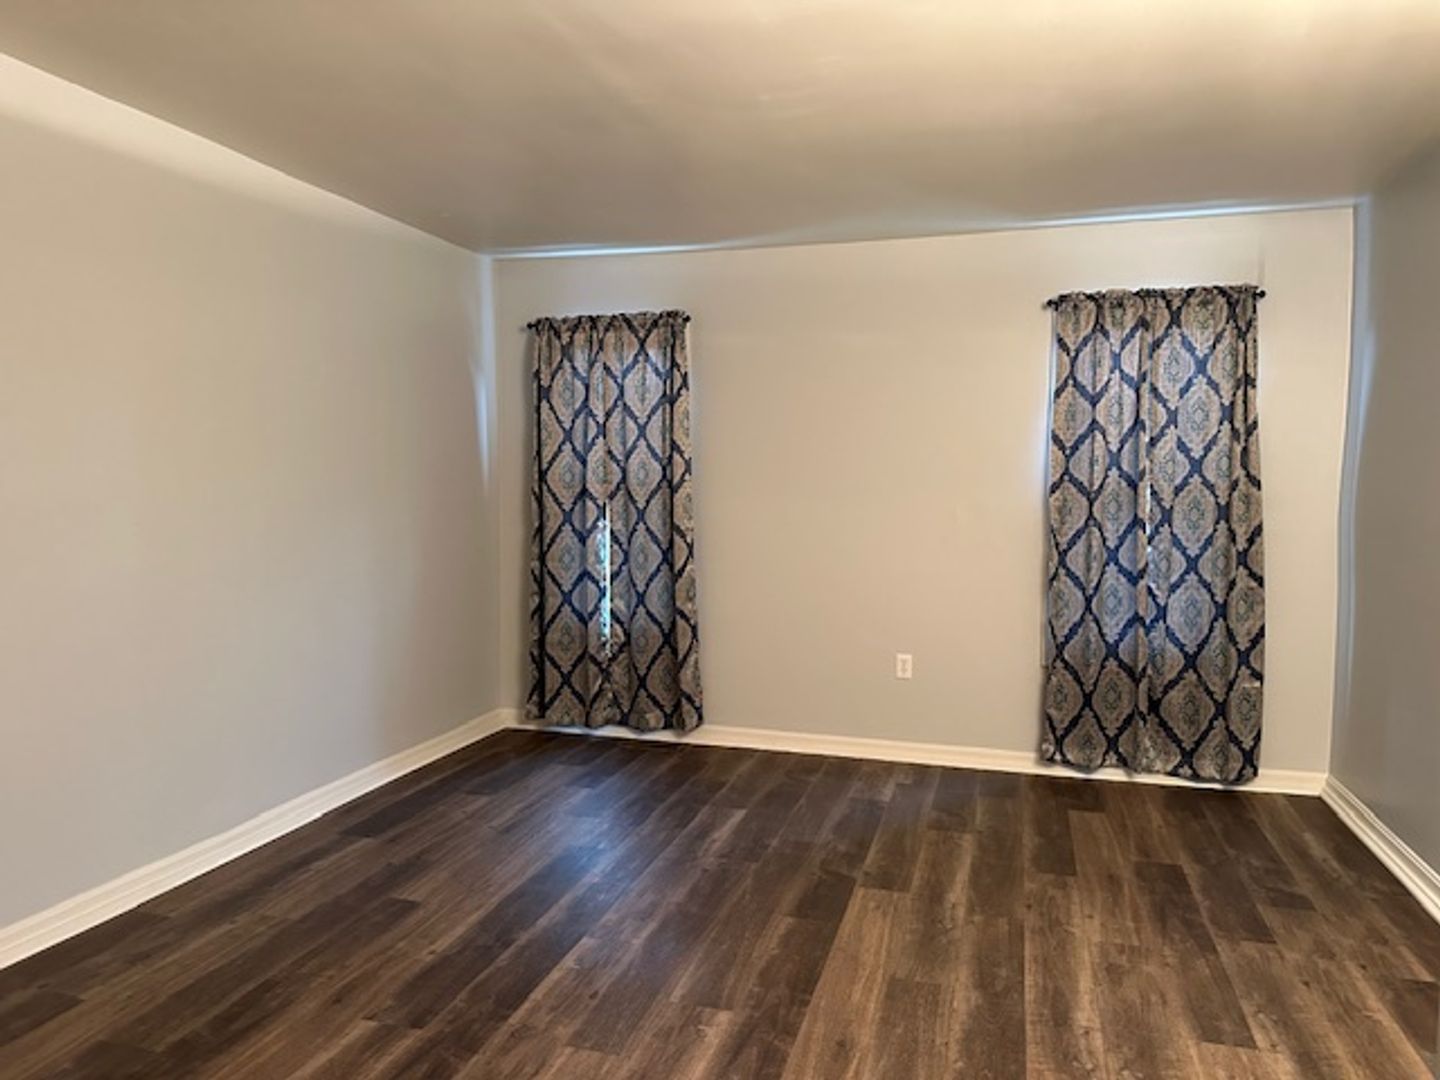
Lv-12.3 x 13.2
Din-7.9 x 9.9
Kit-6.3 x 16.5
Prim 3rd Fl-12.7 x 13.1
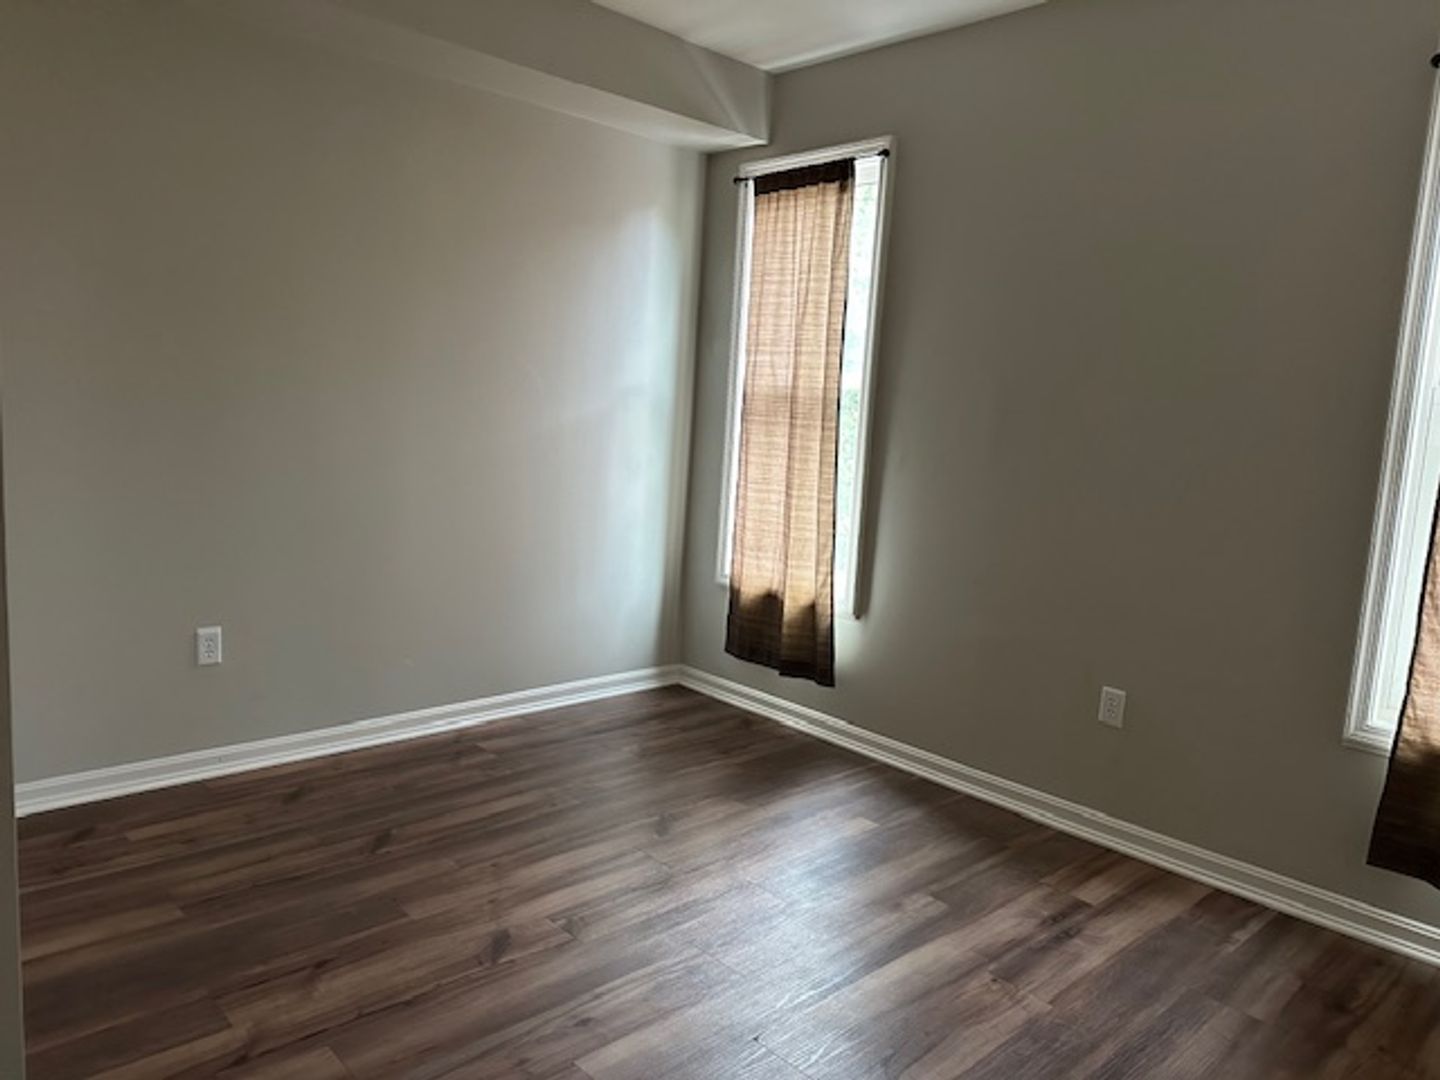
Bed #2 2nd Fl-9.9 x 13
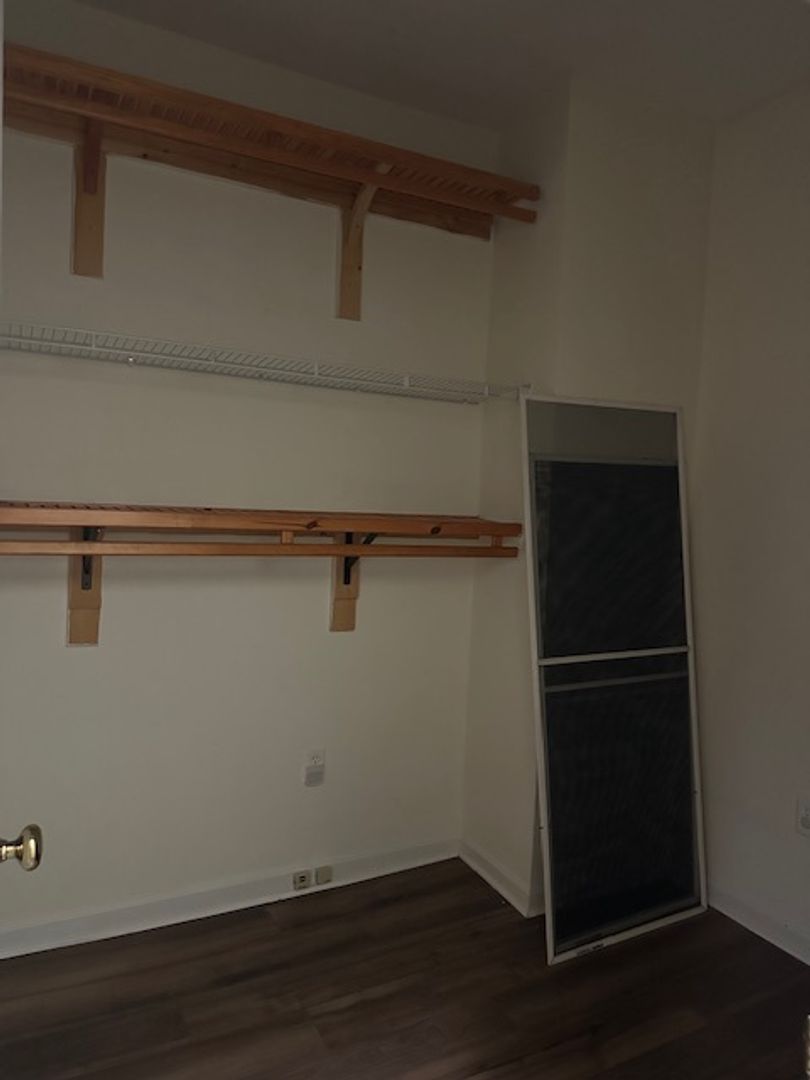
Bonus/Walk-in 2nd Fl-6.8 x 7.11
Bed #3 2nd Fl-8.8 x 13
The spacious kitchen is equipped with a gas range, refrigerator, and dishwasher, making meal preparation a breeze. For added convenience, a washer and dryer are included and located on the main level. Enjoy year-round comfort with gas forced-air heating, central air conditioning, gas cooking, and gas hot water.
Step outside to your own private fenced patio and yard area—perfect for relaxing, entertaining, or enjoying your morning coffee. On-street parking is available, and residents may have the option to obtain a city parking permit at their own expense.
Conveniently situated just minutes from the Susquehanna Riverfront Park, popular restaurants and entertainment along Harrisburg's vibrant 2nd Street Restaurant Row, I-83 on/off ramps, the PA Turnpike, PA State Capitol, Amtrak Train Station, Harrisburg University, Temple University Harrisburg Campus, and Harrisburg International Airport. Whether you're commuting, dining out, attending school, or traveling, you'll appreciate the accessibility this location provides.
Cats are welcome with additional pet fees. A 12-month lease term is required. Section 8 is non-participating at this location.
Tenant Responsibilities: Water, sewer, trash, electric, gas, lawn maintenance, and snow removal.
Don't miss this opportunity to enjoy comfortable city living with convenient access to recreation, dining, transportation, and education. Schedule your showing today!
To Submit an Application, Click Here and Select Apply Now
https://www.564rent.com/homes-for-rent
YouTube Video:
https://youtu.be/5QTpxRkncBI?si=6tDGgds14sYI6hAt
Room Measurements:
Lv-12.3 x 13.2
Din-7.9 x 9.9
Kit-6.3 x 16.5
Prim 3rd Fl-12.7 x 13.1
Bed #2 2nd Fl-9.9 x 13
Bonus/Walk-in 2nd Fl-6.8 x 7.11
Bed #3 2nd Fl-8.8 x 13
Contact us: