
40 Lilac Drive, Mechanicsburg, PA 17050
40 Lilac Drive, Mechanicsburg, PA 17050
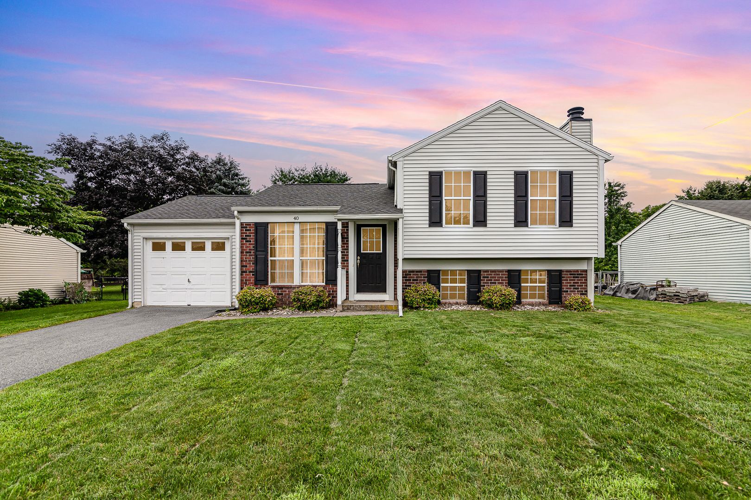
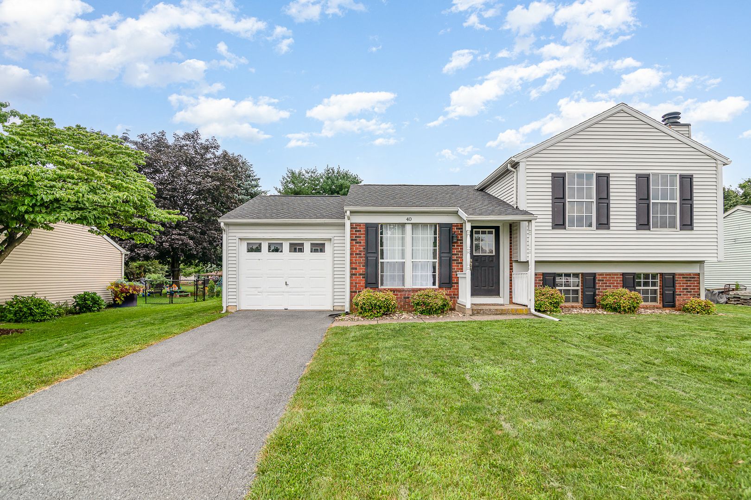
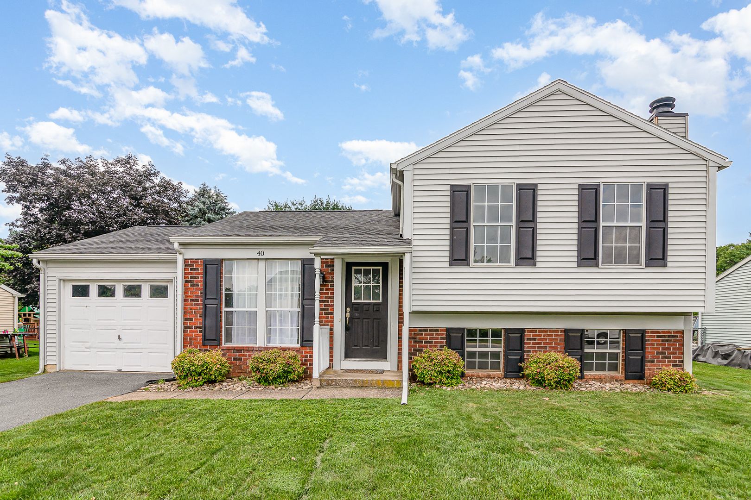
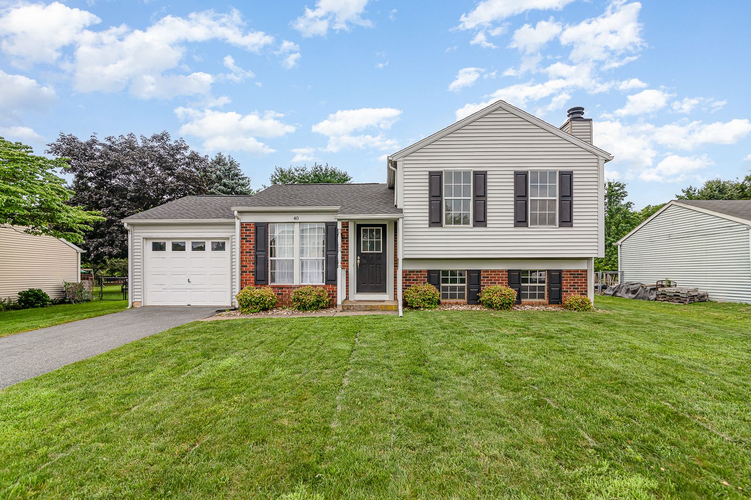
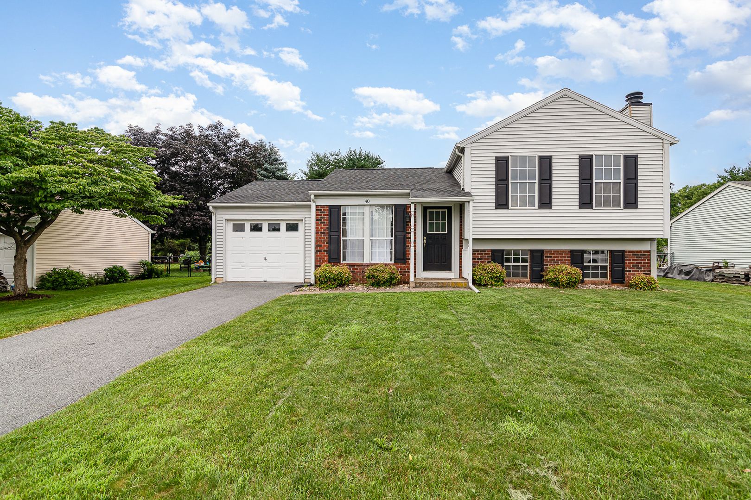
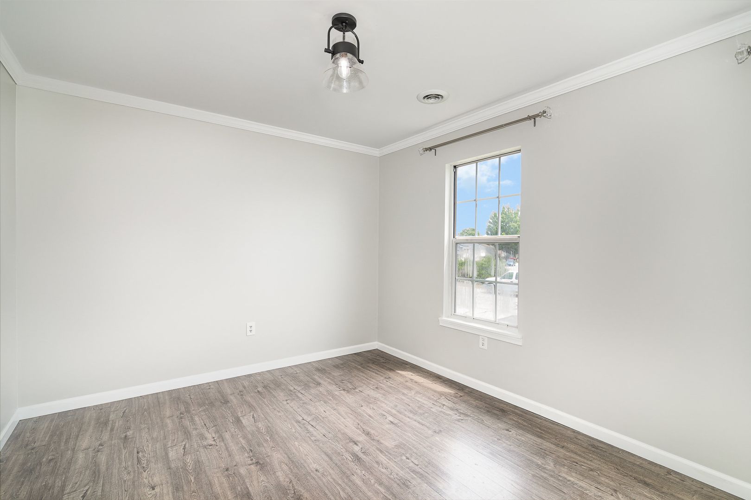
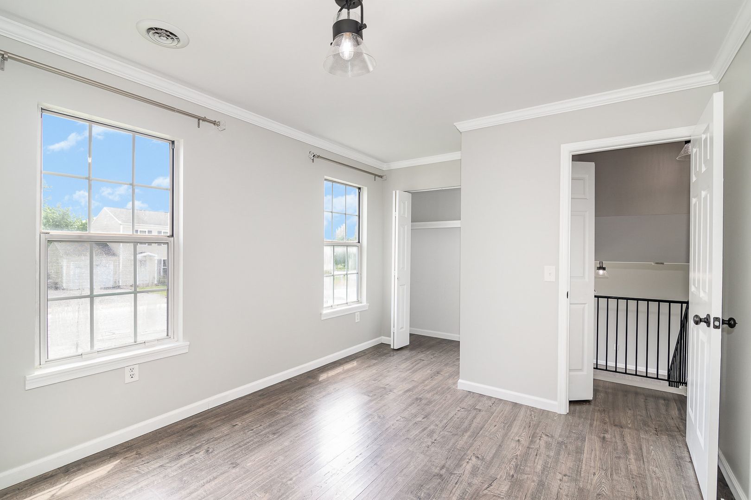
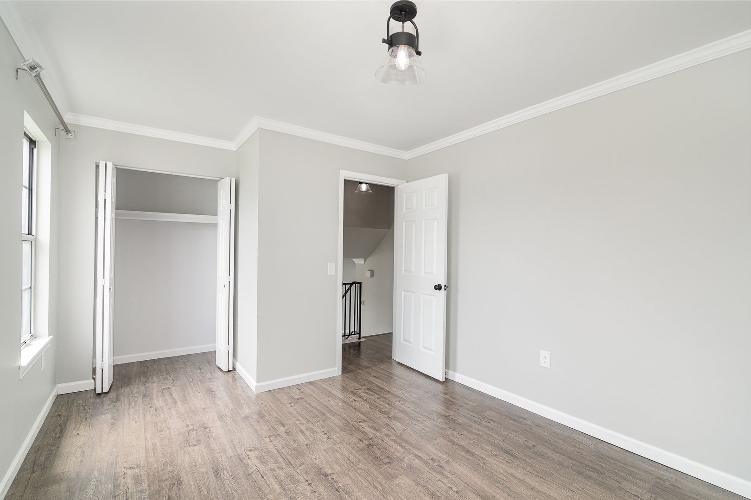
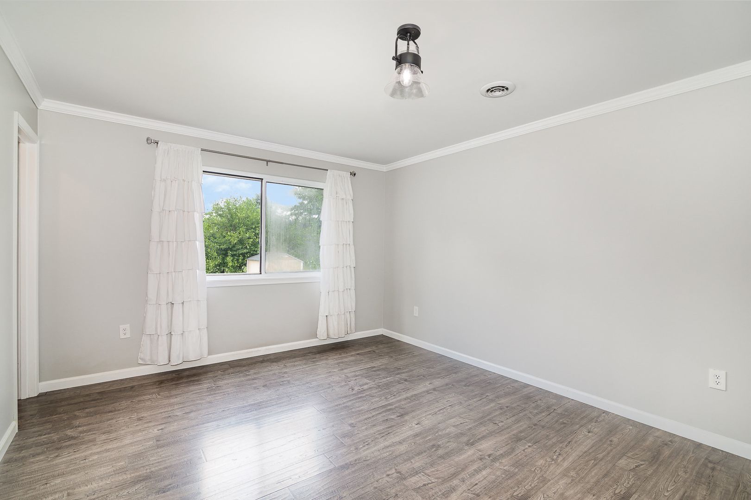
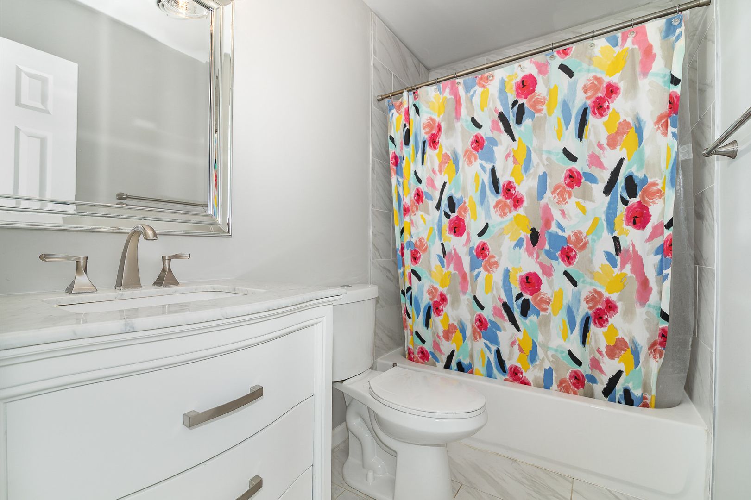
Single Family 3-Bedroom, 2-Bathroom Single Family Home Located in Cumberland Valley School District/Mechanicsburg, PA.
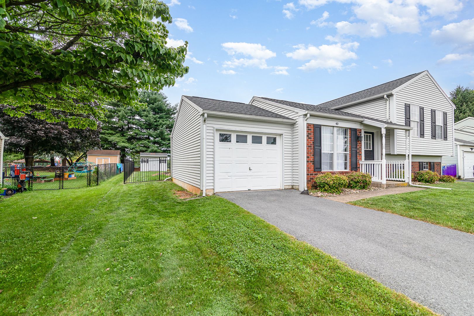
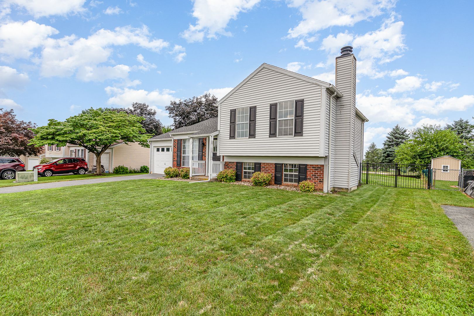
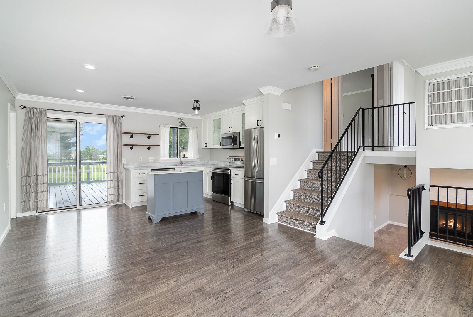
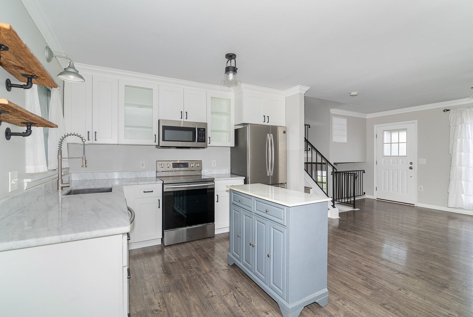
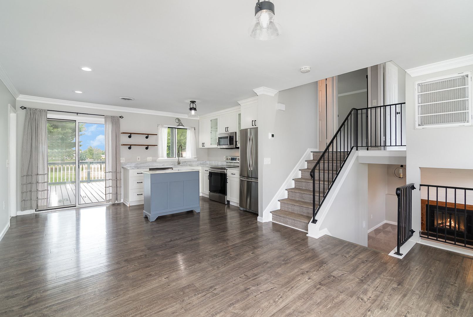
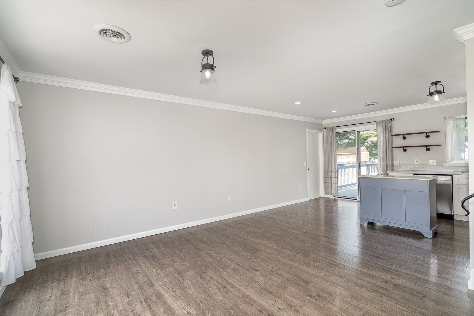
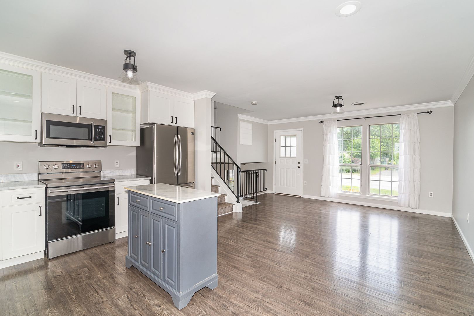
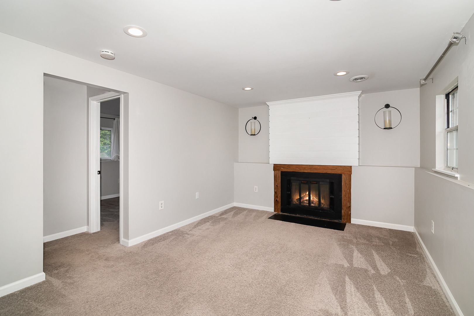
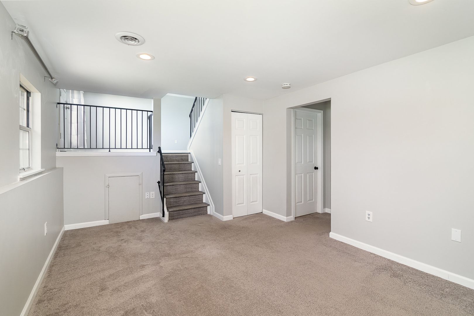
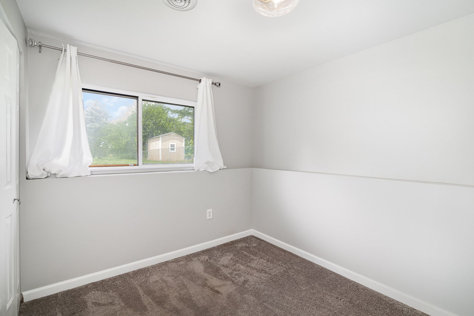
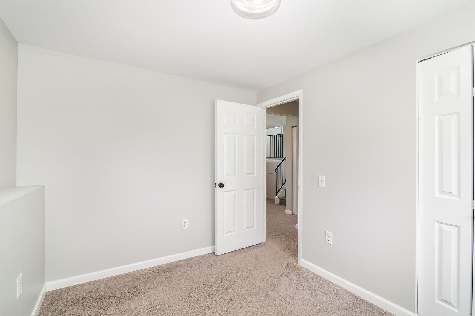
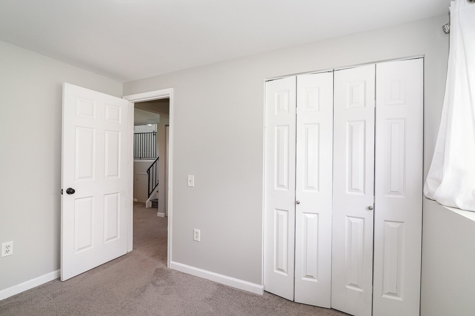
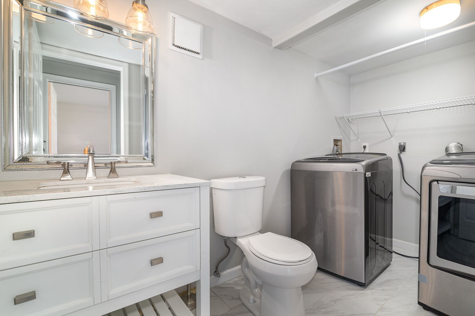
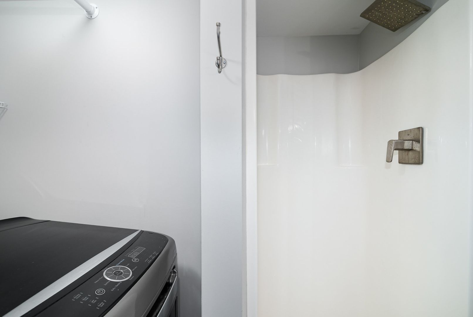
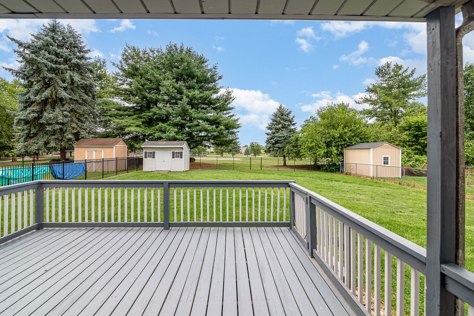
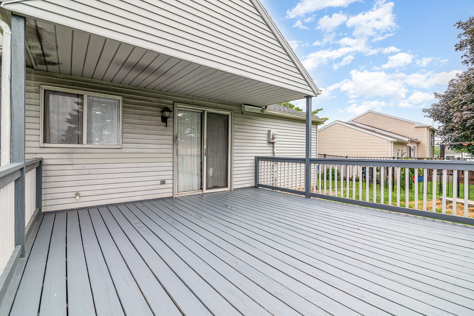
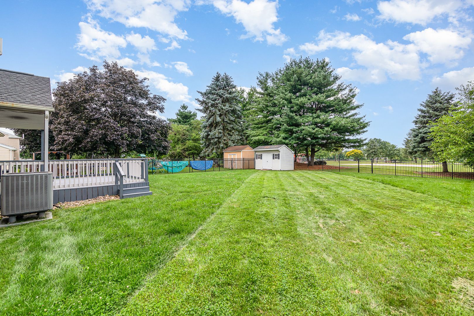
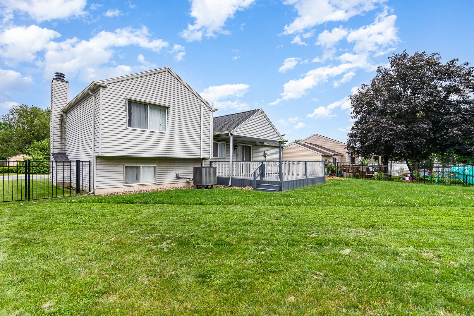
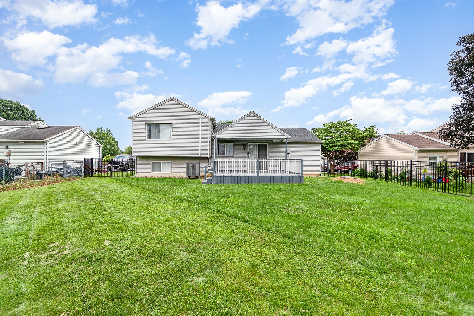
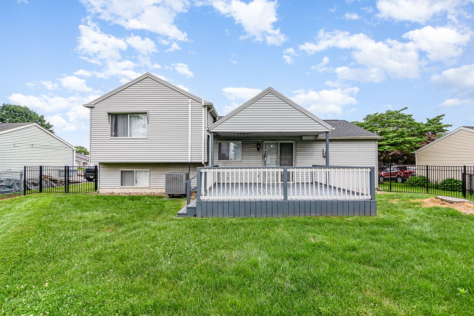
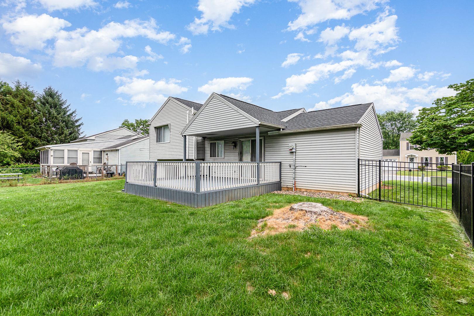
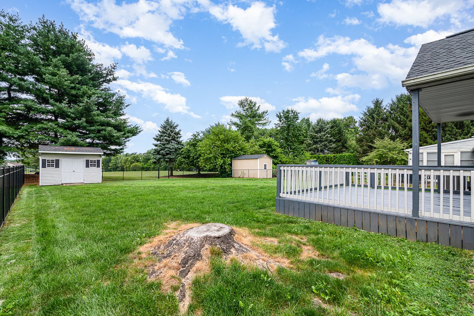
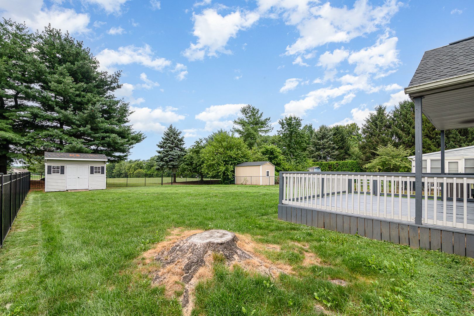
Single Family 3-Bedroom, 2-Bathroom Single Family Home Located in Cumberland Valley School District/Mechanicsburg, PA. The home features a fully equipped kitchen with electric cooking facilities (included are: refrigerator/range/dishwasher and microwave), and the convenience of a provided washer/dryer. The finished basement offers additional living space, perfect for a variety of uses. The home is equipped with an electric heat pump for those cooler months, and central air conditioning for the warmer seasons. Outside, you'll find a well-maintained yard, perfect for outdoor activities, and an attached garage for secure parking. The deck is an ideal spot for relaxation or entertaining. The home also features an electric hot water system. This home combines location, convenience, and comfort, making it a great choice for your next move.
Tenants are responsible for: electric/water/sewer/trash as well as lawn maintenance and snow removal. Heating/hot water and cooking are all electric. Central air cooling. Pets (dogs only, no cats) will be considered but please keep in mind that breed restrictions do apply. Pet fee's will be added on top of rent. Section 8 is non participating. 12 month minimum lease agreement is required at this location.
3D Virtual Tour: https://www.vr-360-tour.com/e/PgYBl8gzziQ/e?accessibility=false&dimensions=false&hide_background_audio=true&hide_e3play=true&hide_logo=true&hide_nadir=true&hidelive=true&share_button=false&t_3d_model_dimensions=false
To Submit an Application, Click Here and Select Apply Now
https://www.564rent.com/homes-for-rent
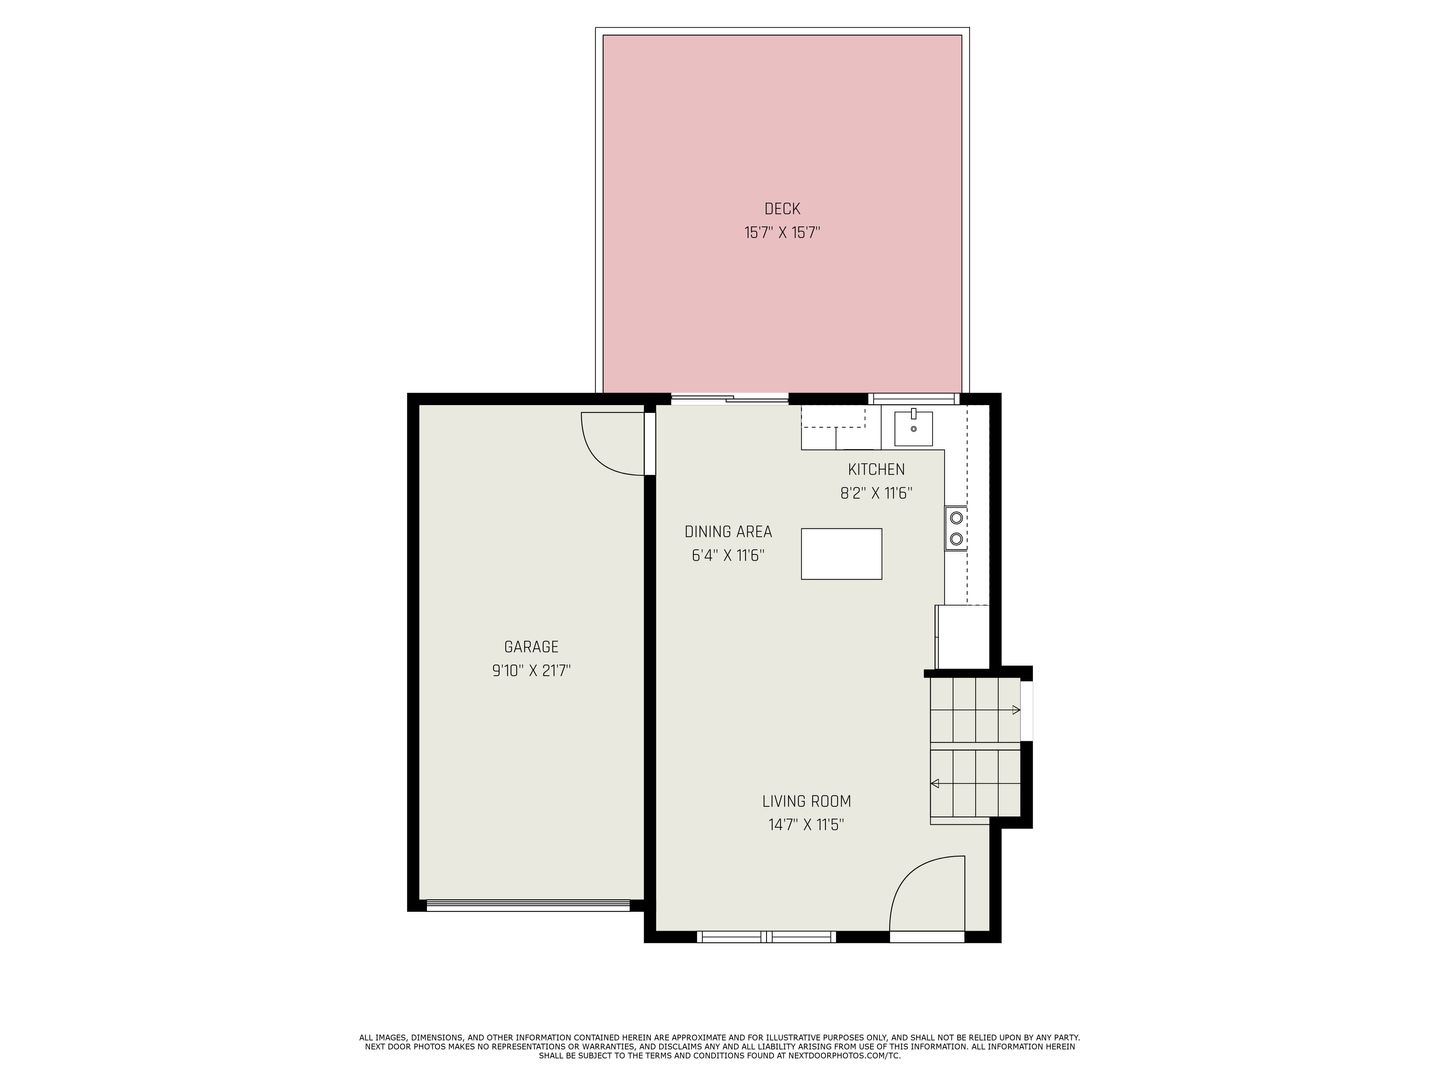
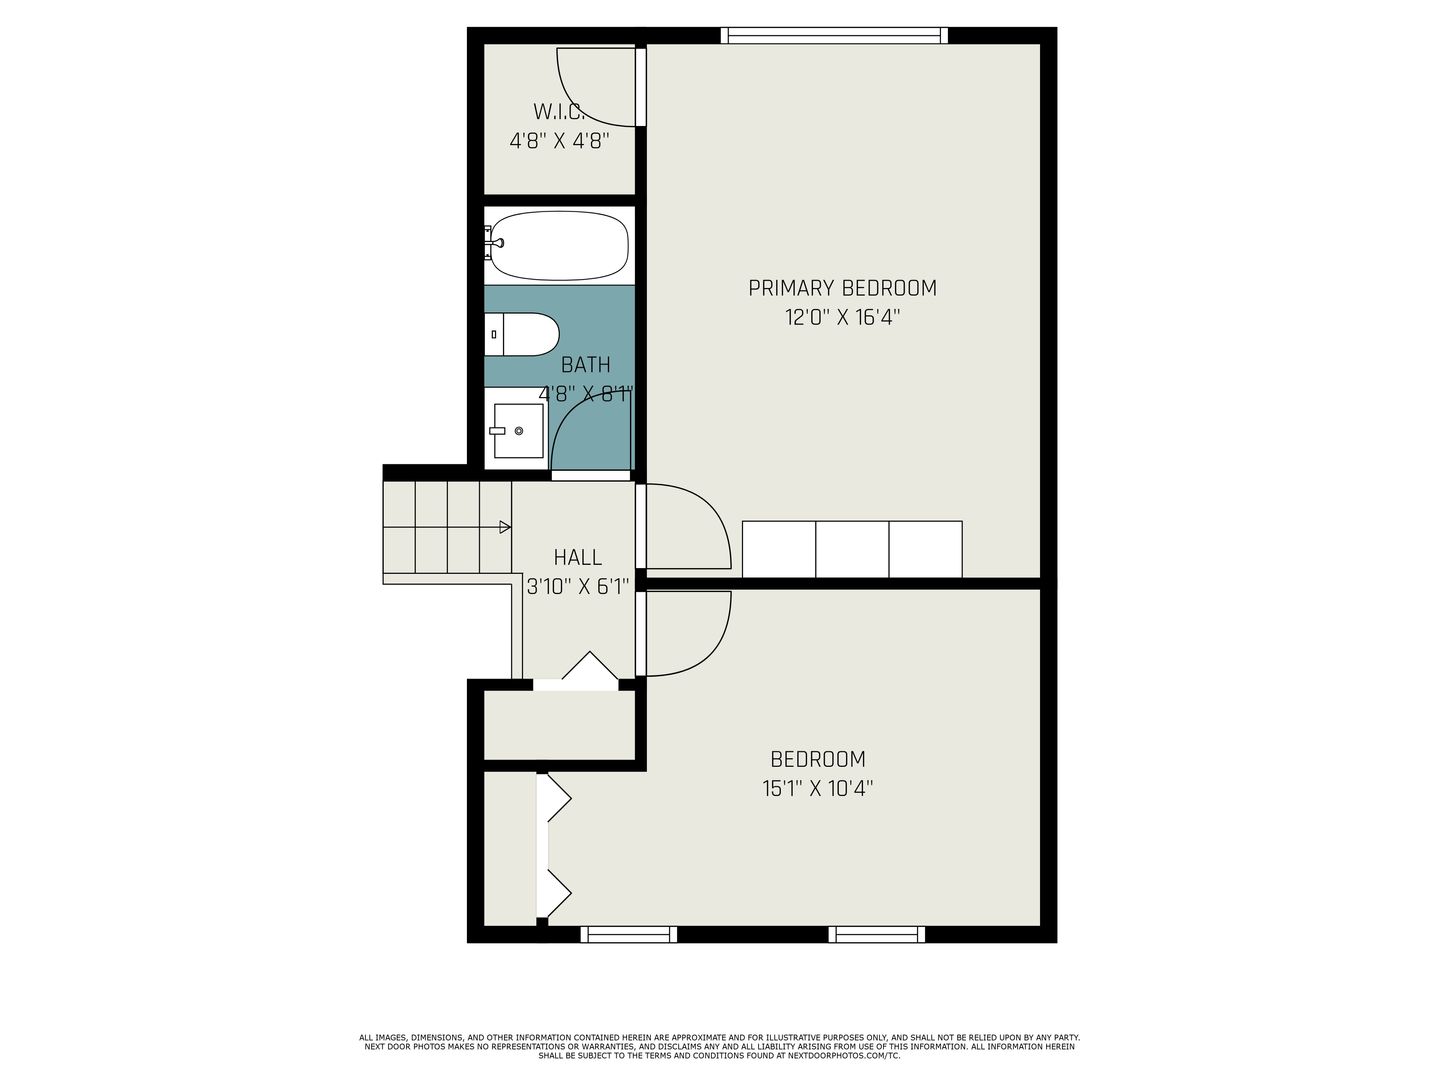
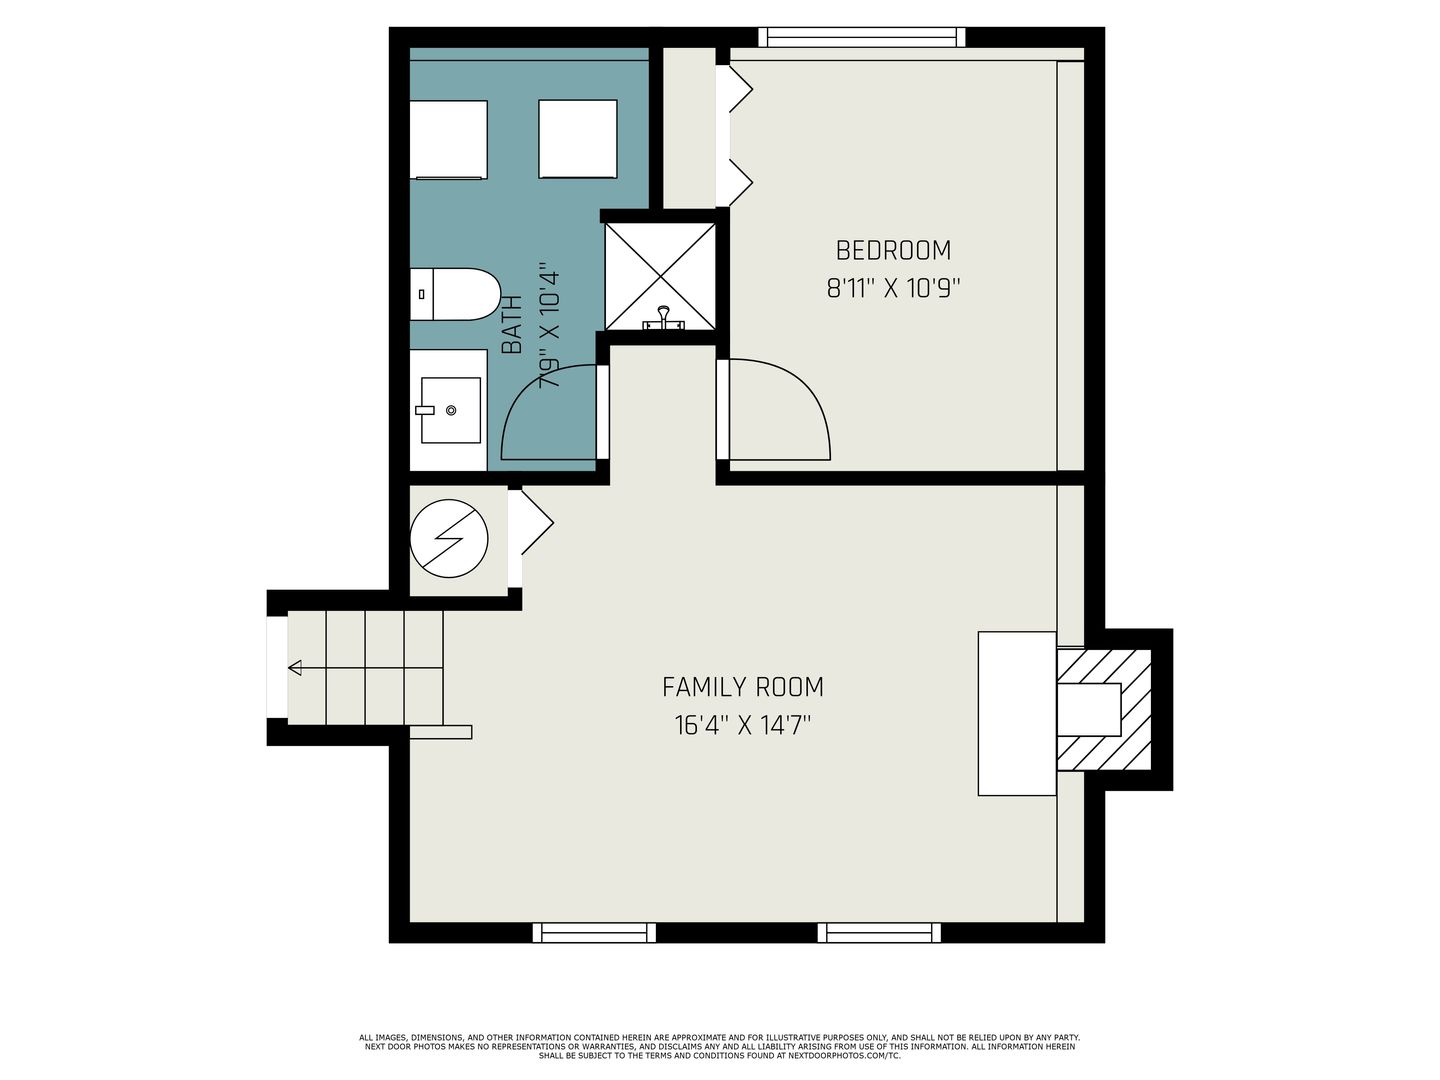
Room Measurements:
LR- 11.10 x 11.4
Dining area - 11.3 x 6.1
Kit- 8.7 x 6.2
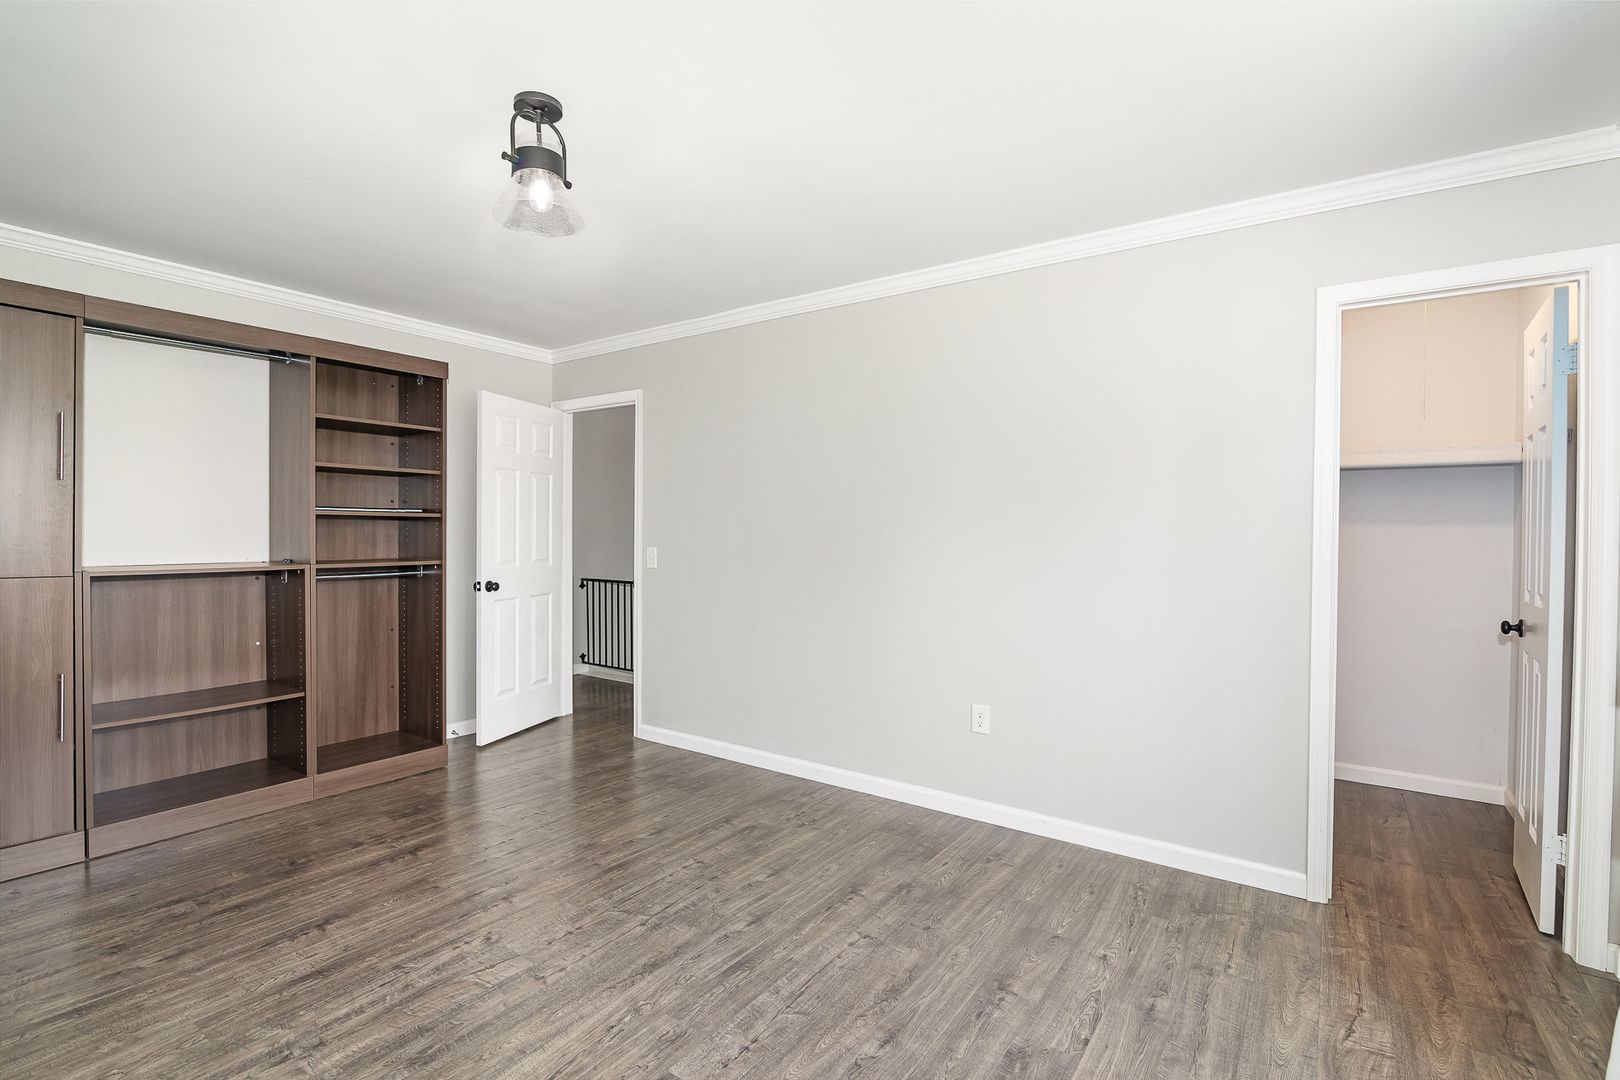
BR1- 14.11 x 16.6
BR1 walk-in closet - 4.11 x 4.8
BR2- 12 x 10.5
Den - 13.11 x 11
BR3- 10.7 x 8.2
Laundry area - 6 x 5.5
Garage - 21.1 x 11.10
Deck - 15.7 x 5.5
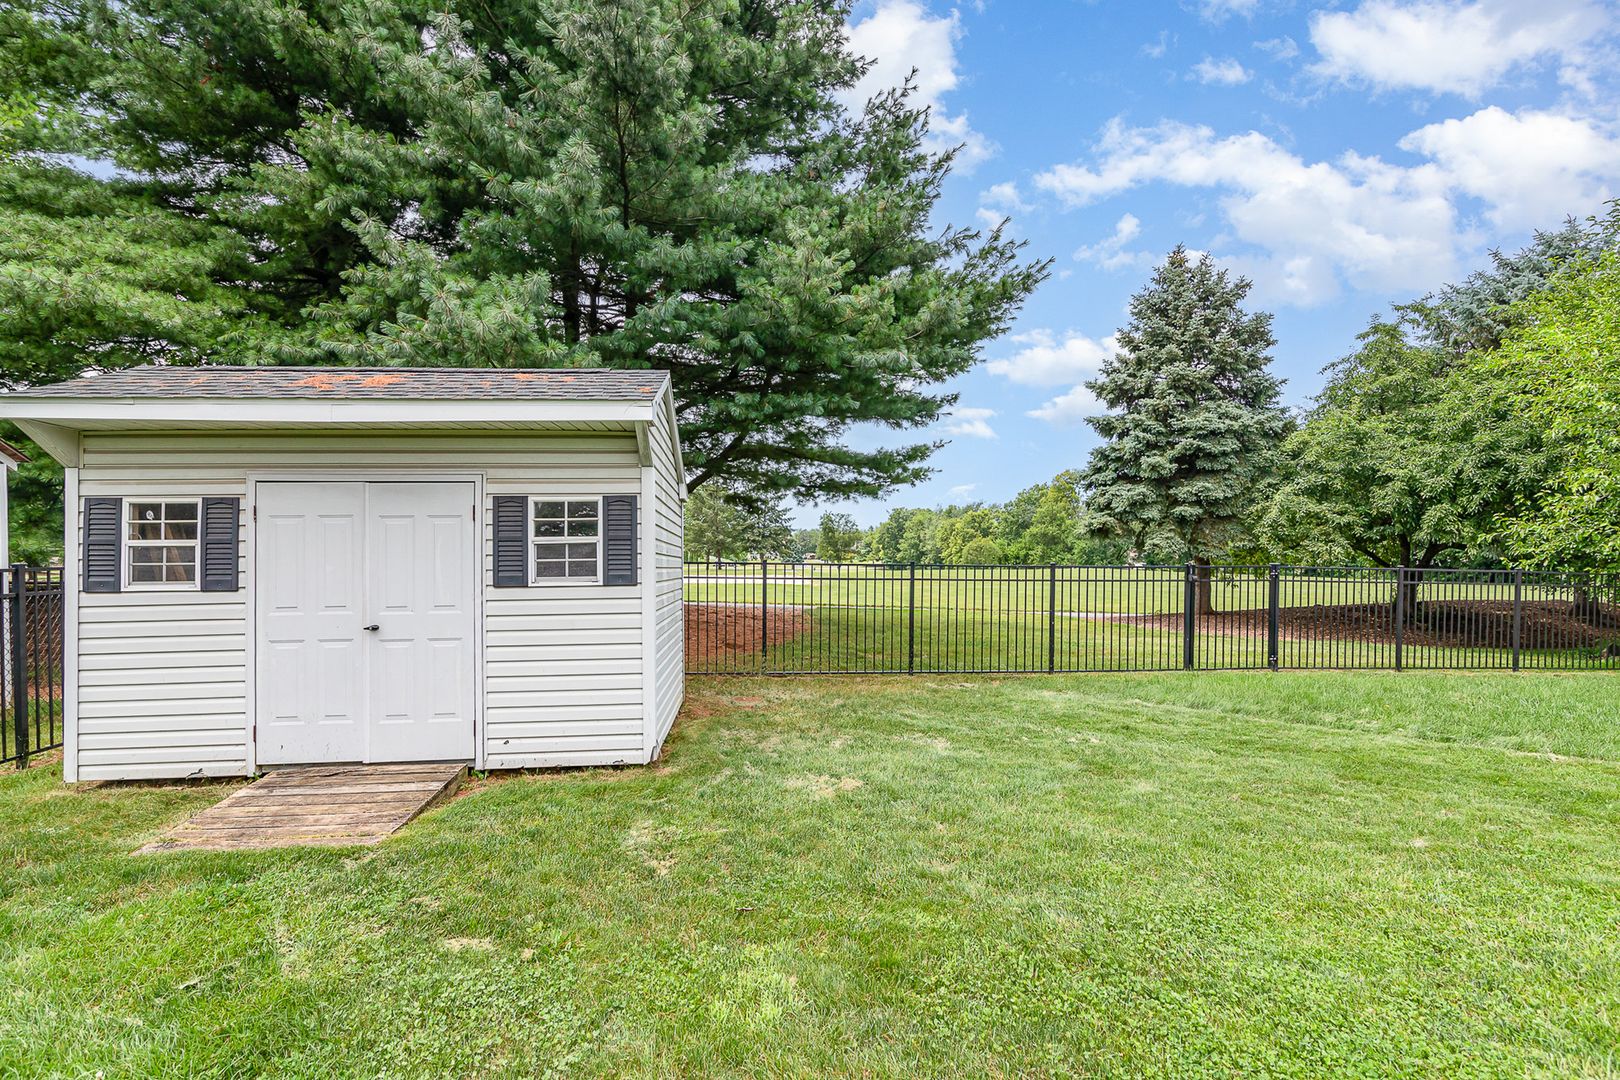
Shed- 11.8 x 7.8
Tenants are responsible for: electric/water/sewer/trash as well as lawn maintenance and snow removal. Heating/hot water and cooking are all electric. Central air cooling. Pets (dogs only, no cats) will be considered but please keep in mind that breed restrictions do apply. Pet fee's will be added on top of rent. Section 8 is non participating. 12 month minimum lease agreement is required at this location.
3D Virtual Tour: https://www.vr-360-tour.com/e/PgYBl8gzziQ/e?accessibility=false&dimensions=false&hide_background_audio=true&hide_e3play=true&hide_logo=true&hide_nadir=true&hidelive=true&share_button=false&t_3d_model_dimensions=false
To Submit an Application, Click Here and Select Apply Now
https://www.564rent.com/homes-for-rent
Room Measurements:
LR- 11.10 x 11.4
Dining area - 11.3 x 6.1
Kit- 8.7 x 6.2
BR1- 14.11 x 16.6
BR1 walk-in closet - 4.11 x 4.8
BR2- 12 x 10.5
Den - 13.11 x 11
BR3- 10.7 x 8.2
Laundry area - 6 x 5.5
Garage - 21.1 x 11.10
Deck - 15.7 x 5.5
Shed- 11.8 x 7.8
Contact us: