
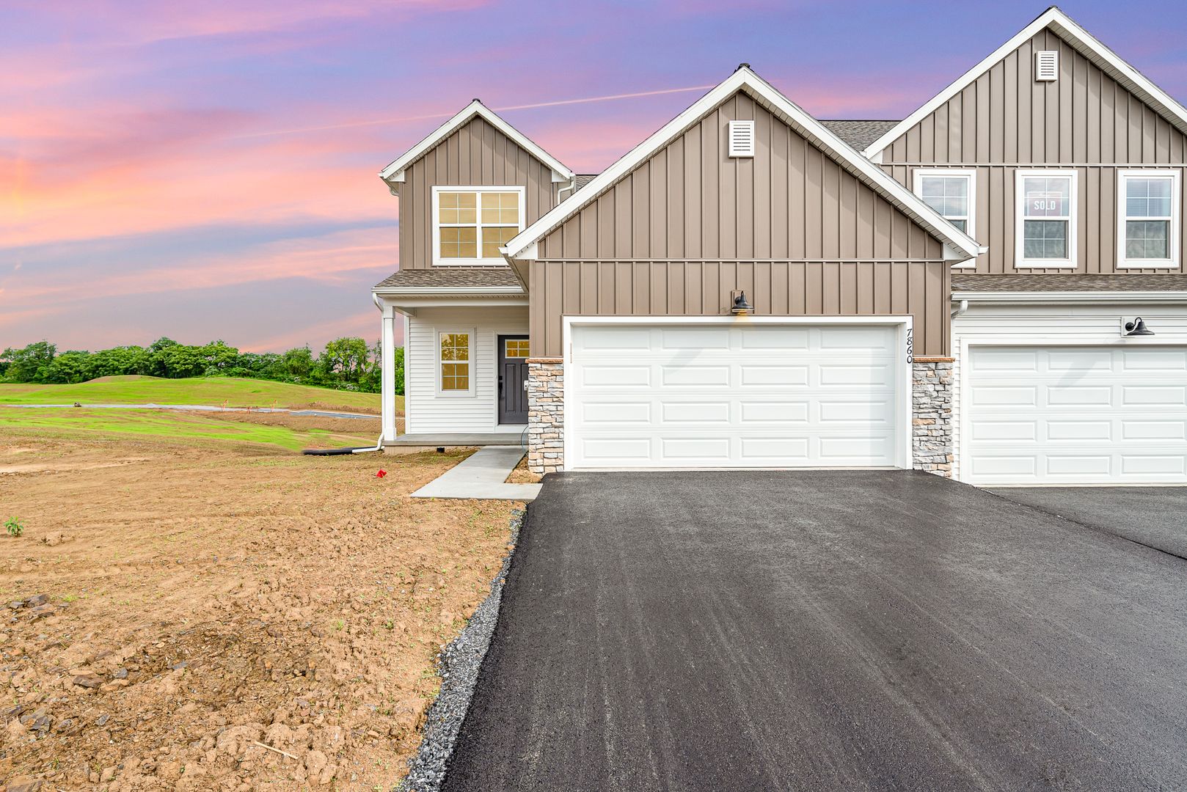
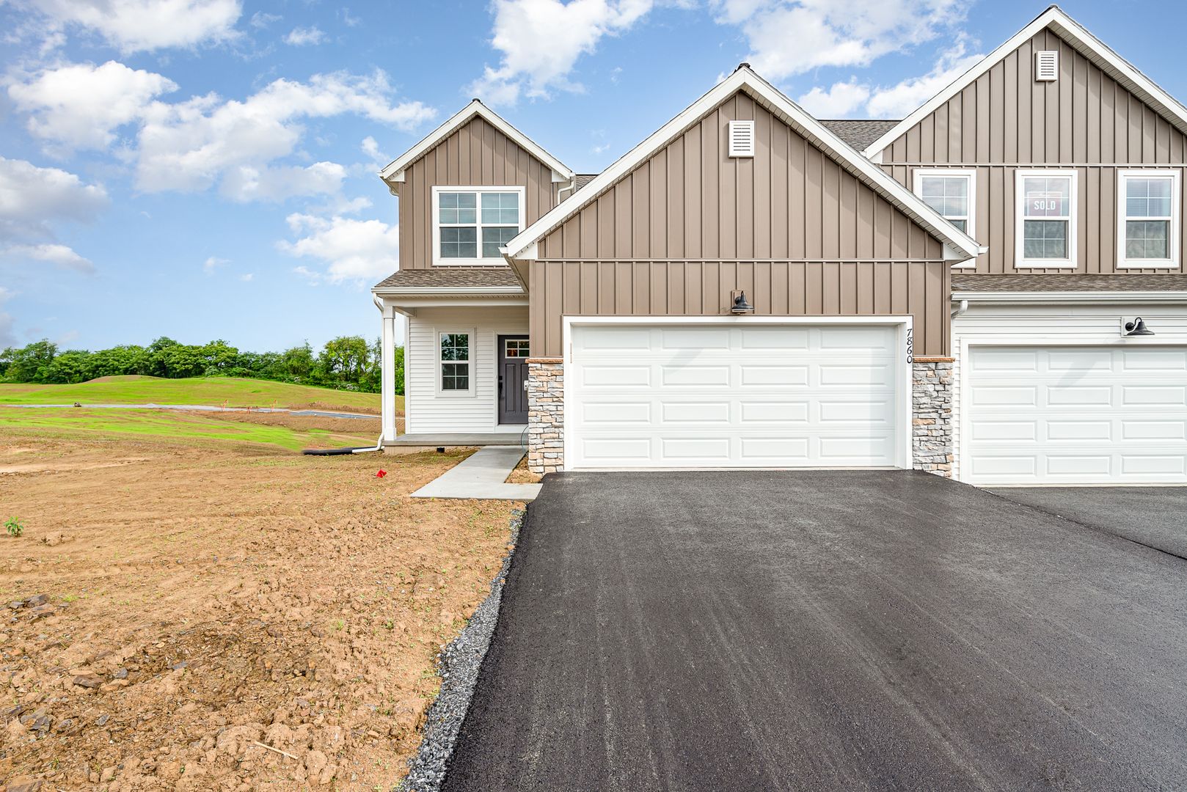
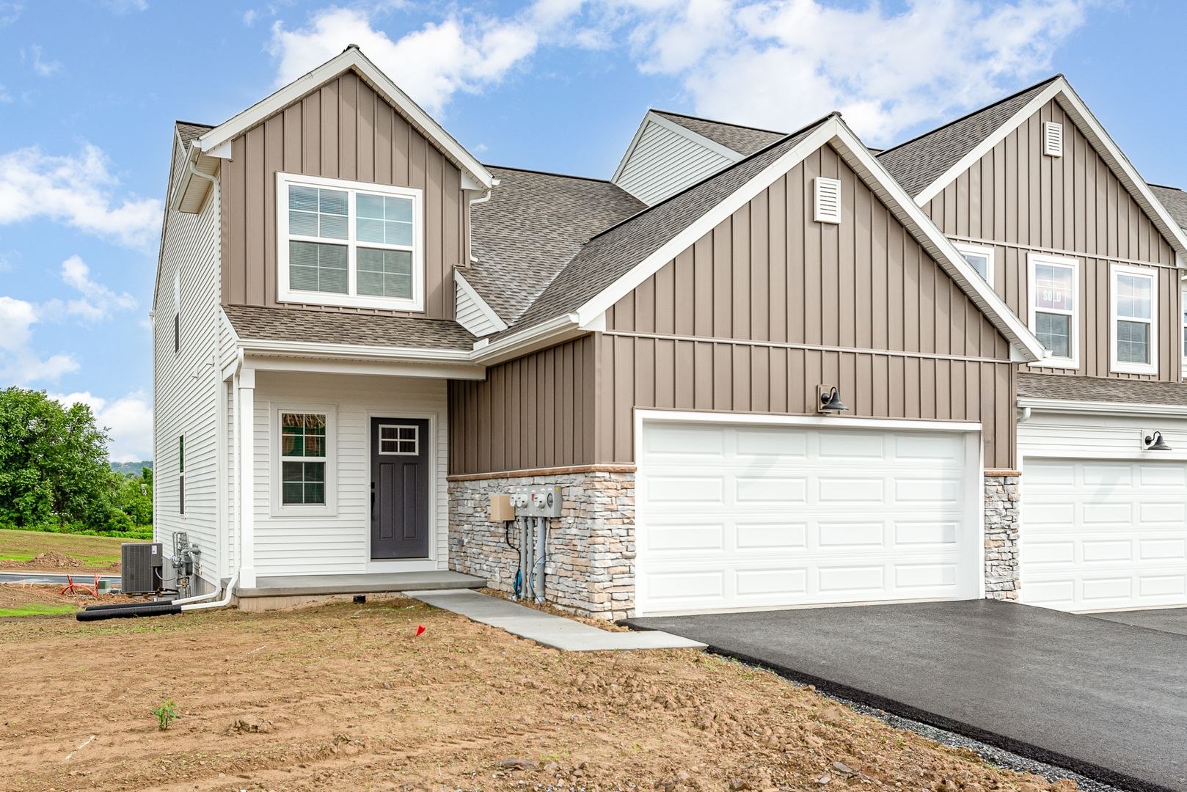
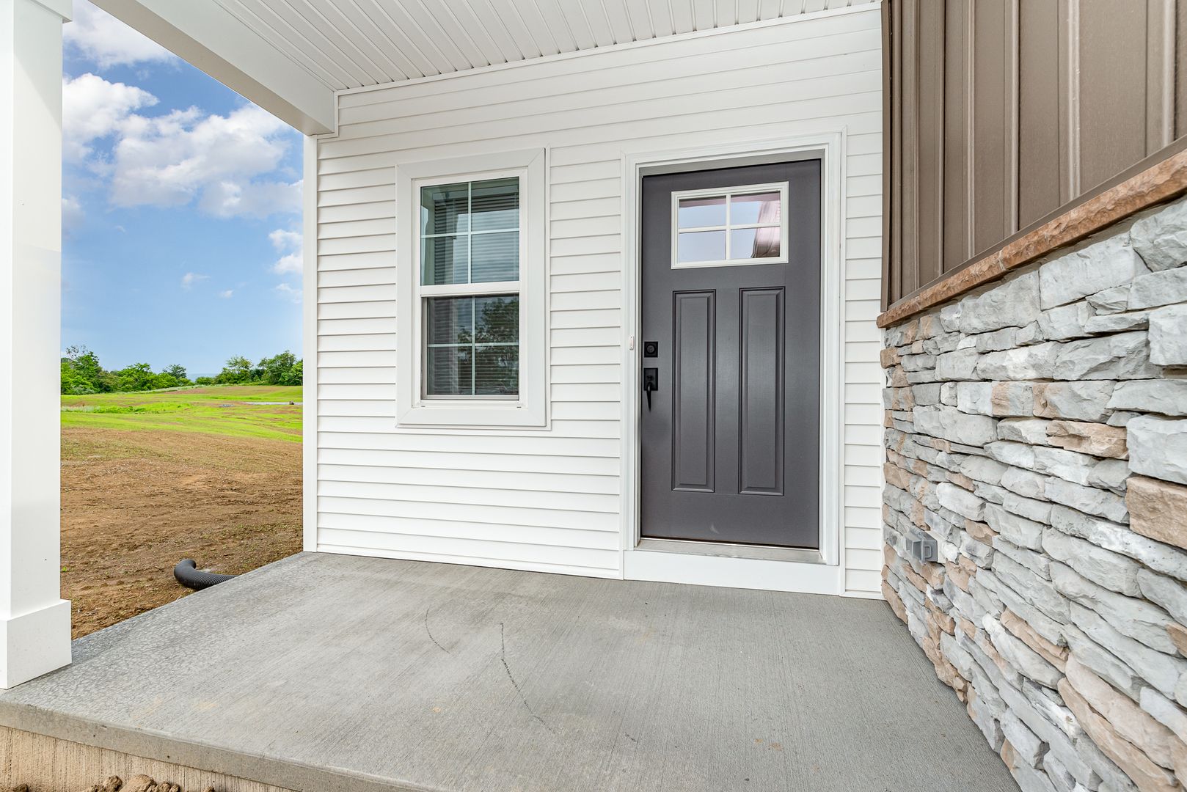
7860 Oak Brook Dr, Harrisburg, PA 17112
7860 Oak Brook Dr, Harrisburg, PA 17112
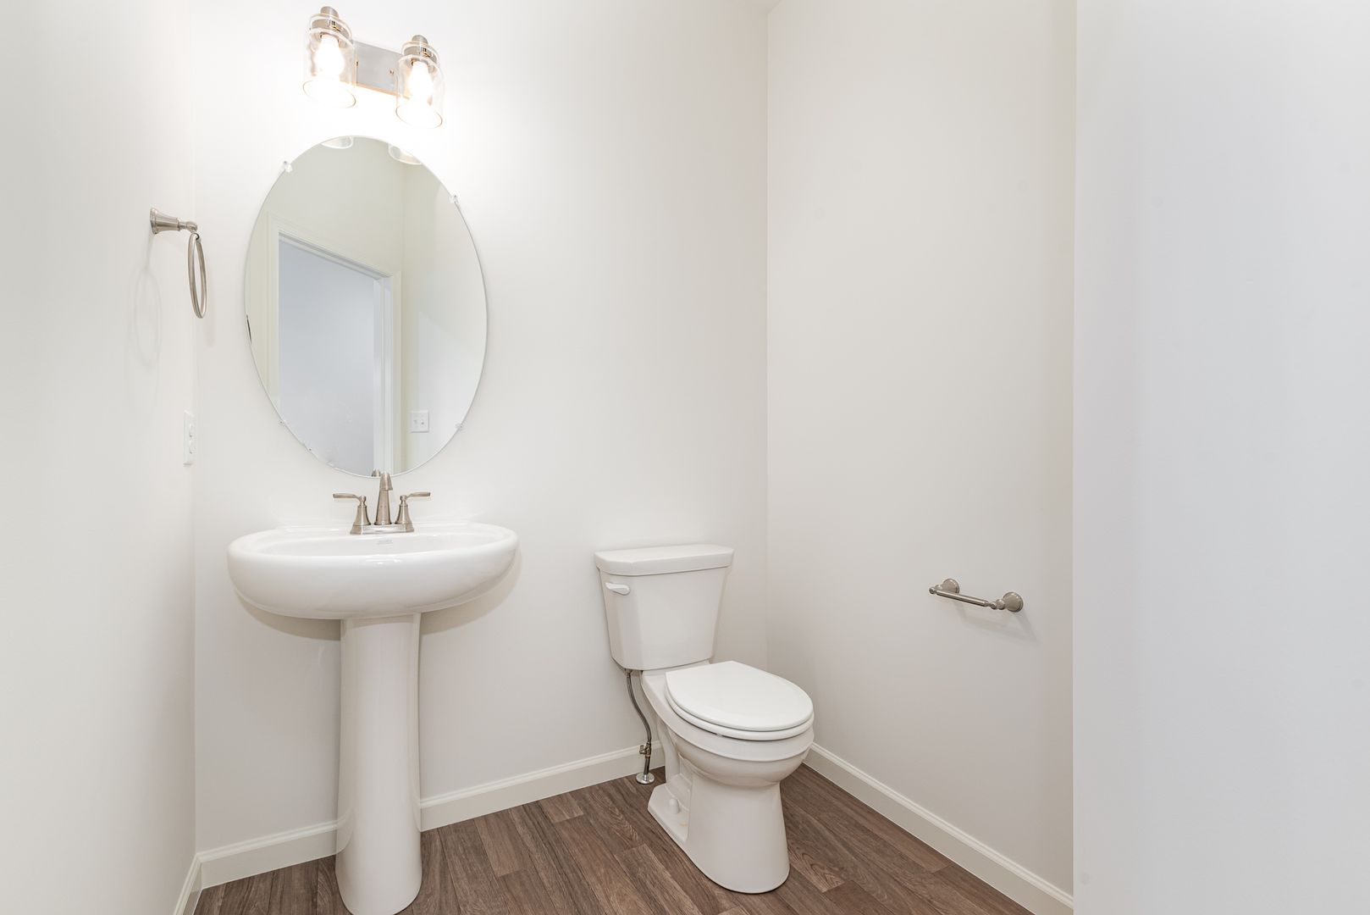
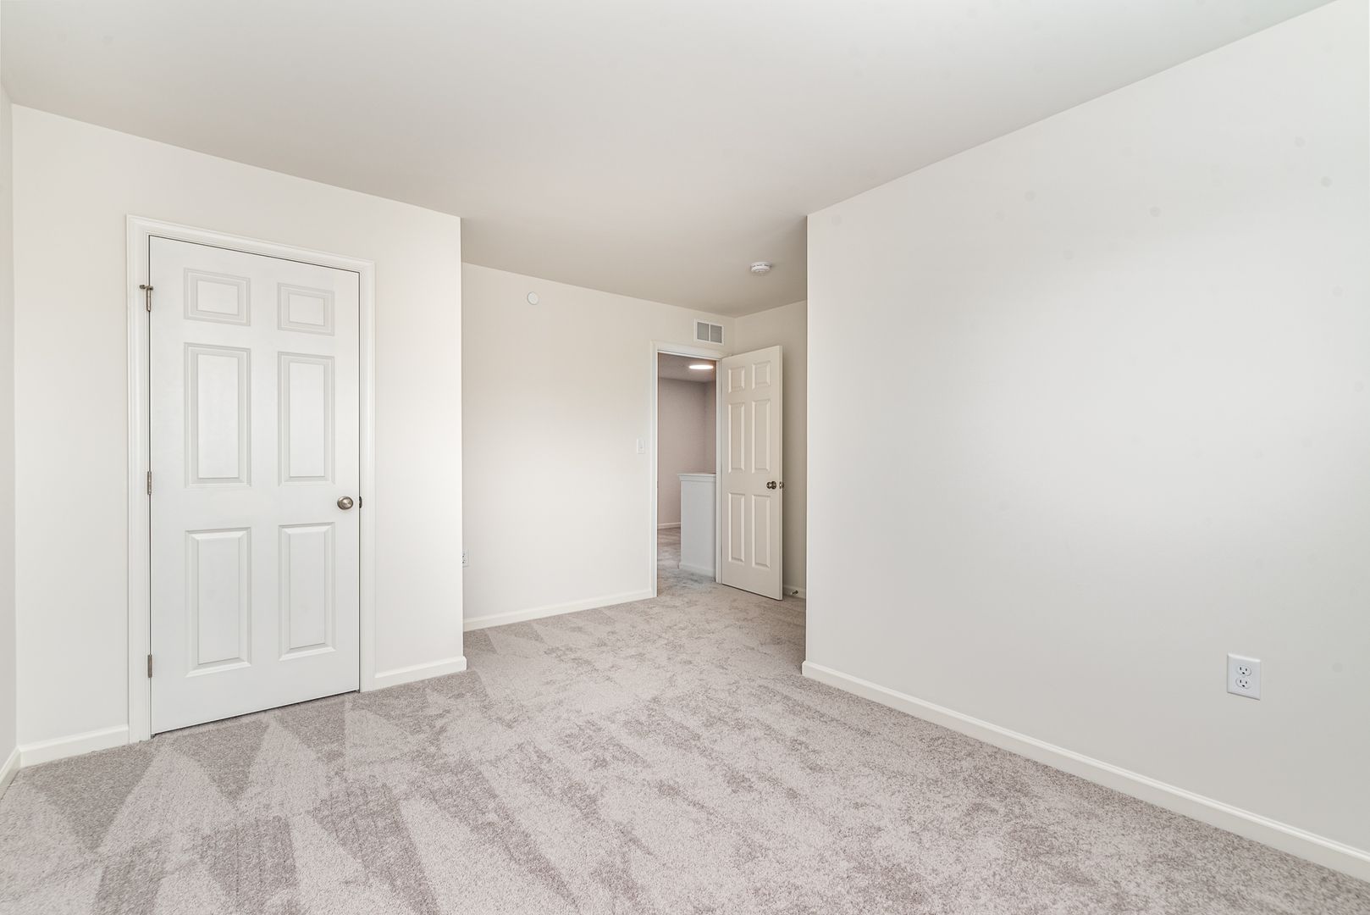
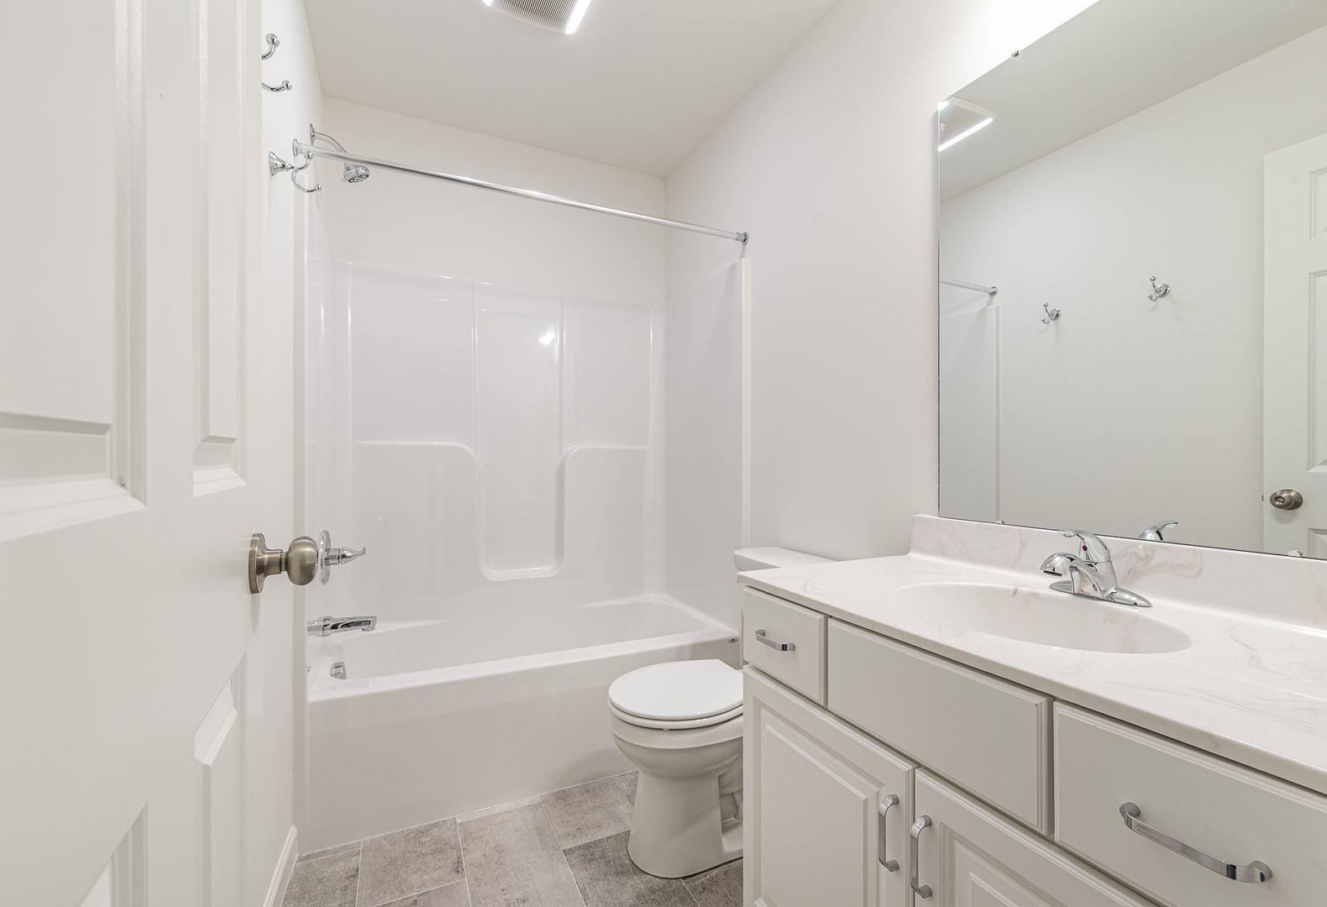
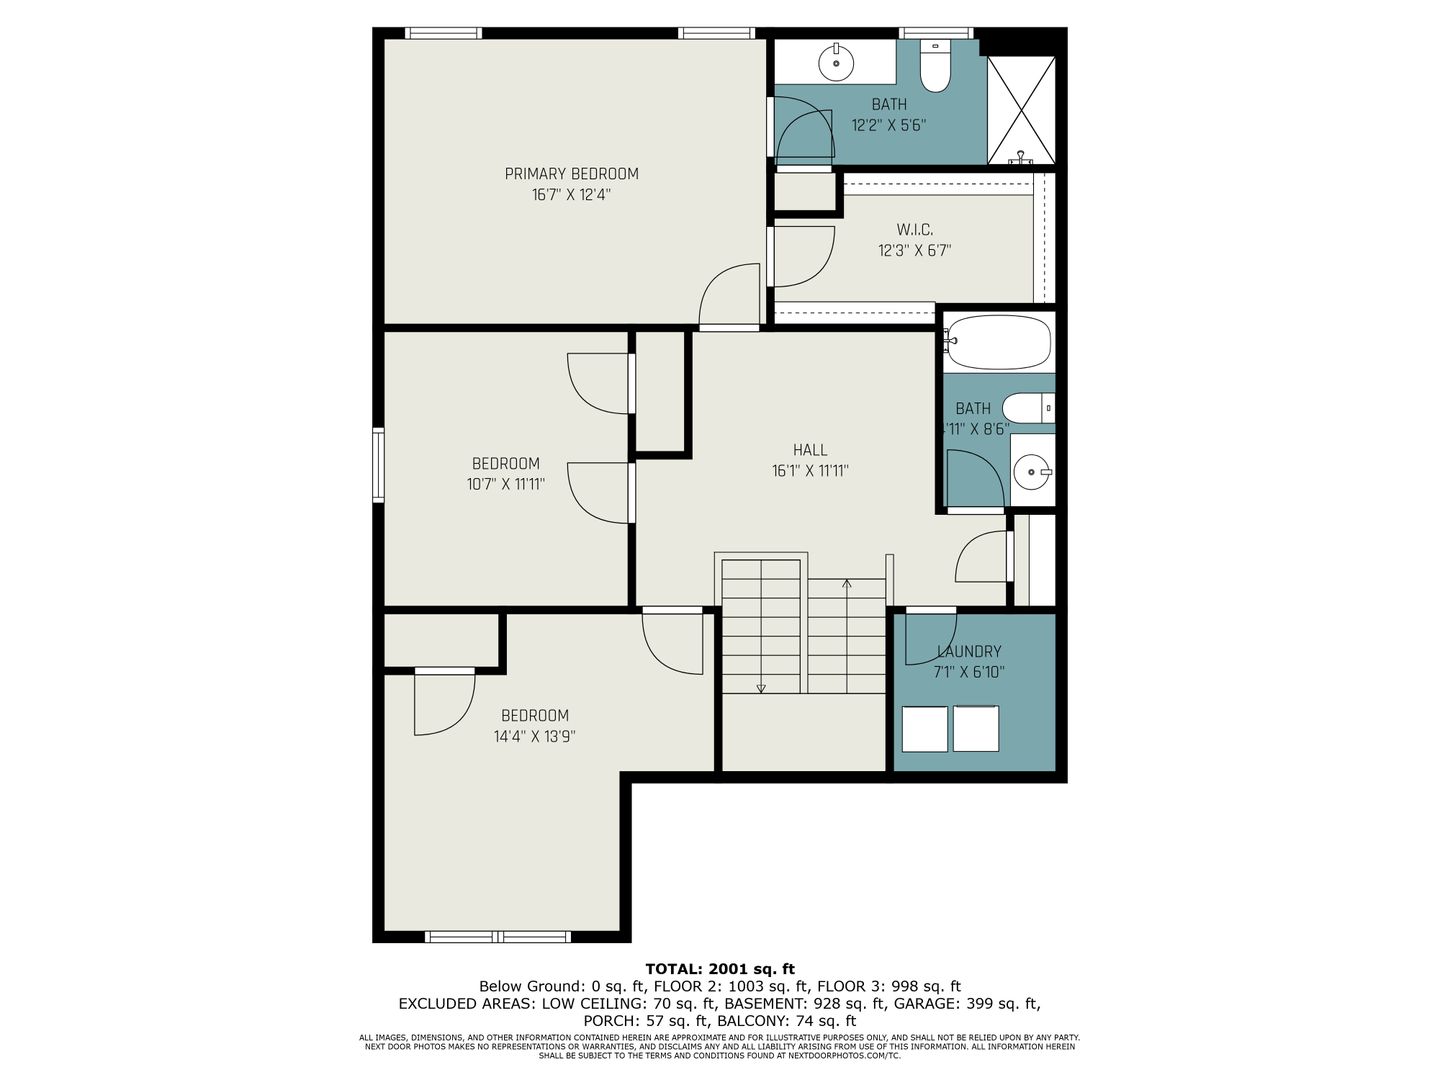
Welcome to this charming 3 bedroom, 2.5 bathroom home located in the Central Dauphin School District of Harrisburg, PA
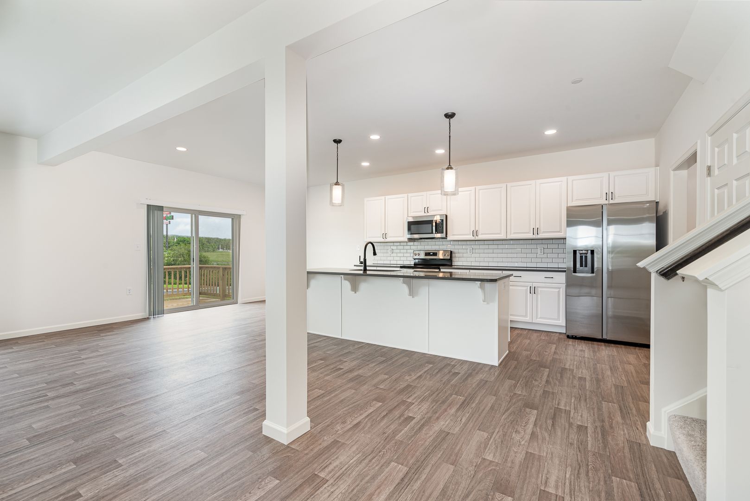
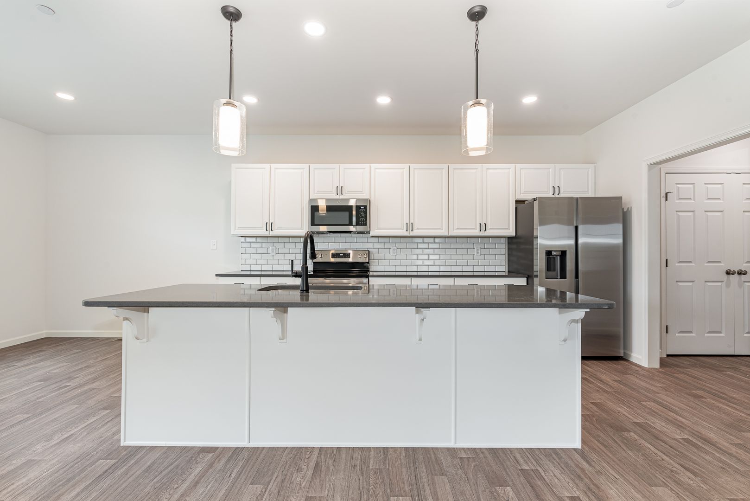
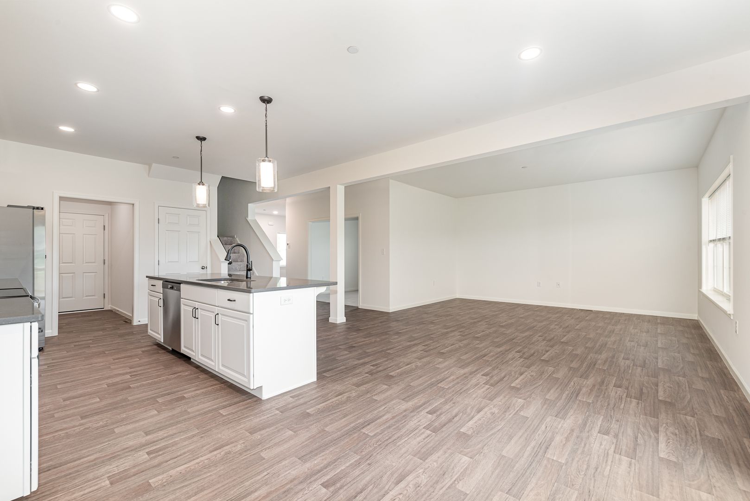
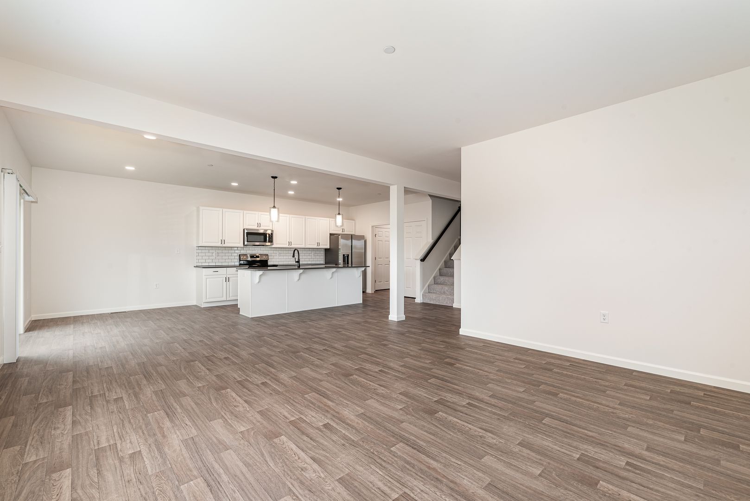
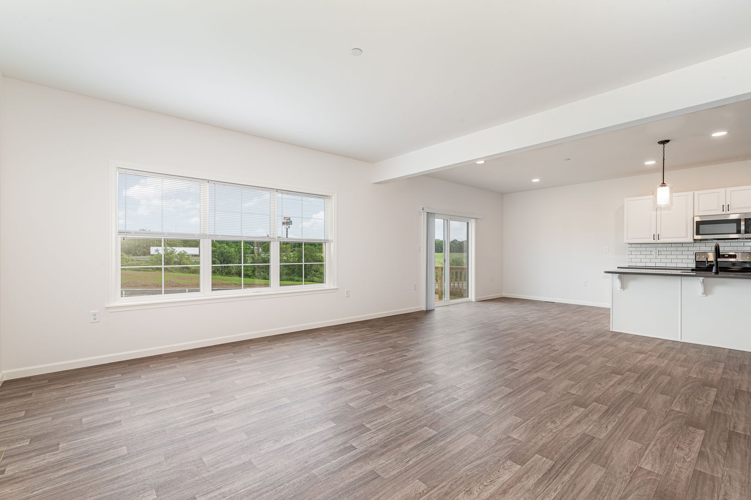
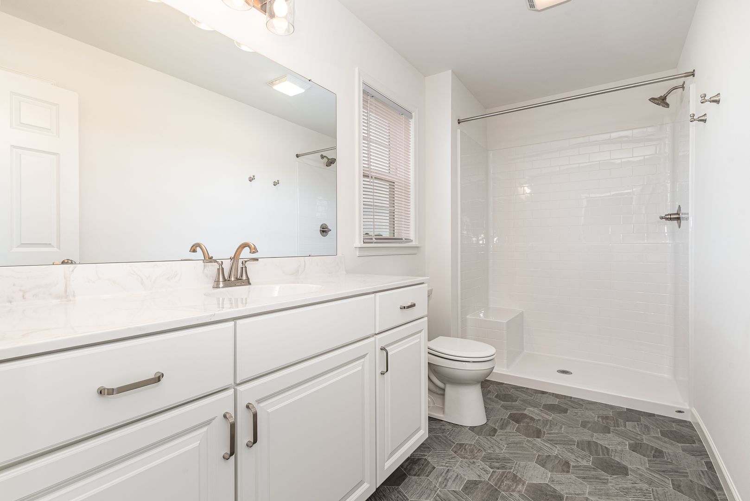
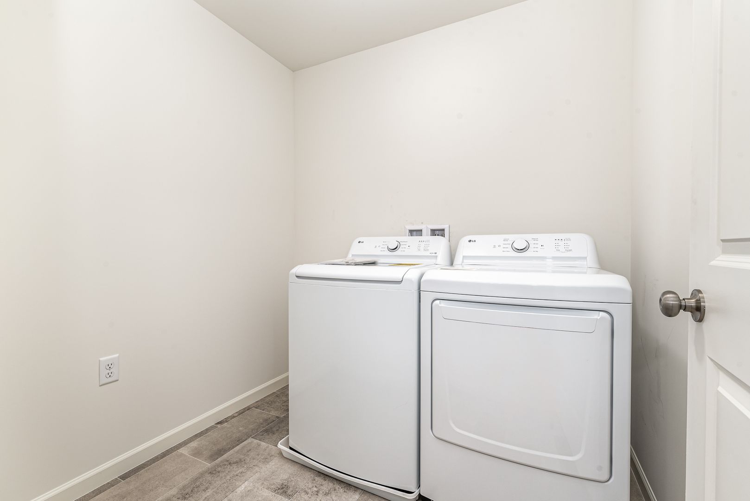
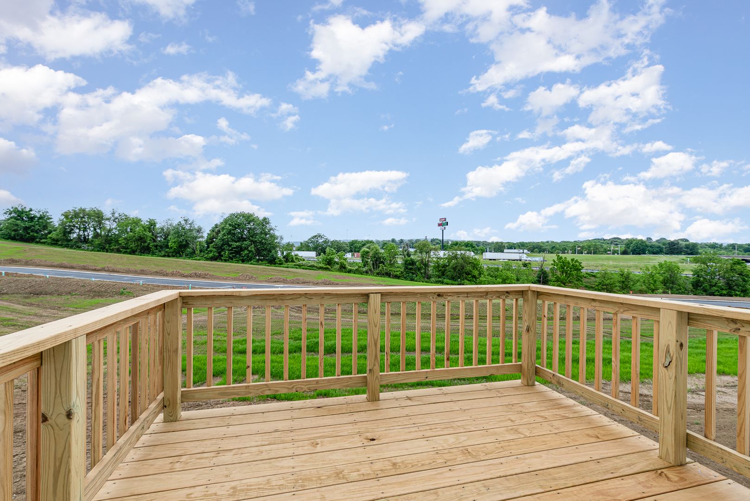
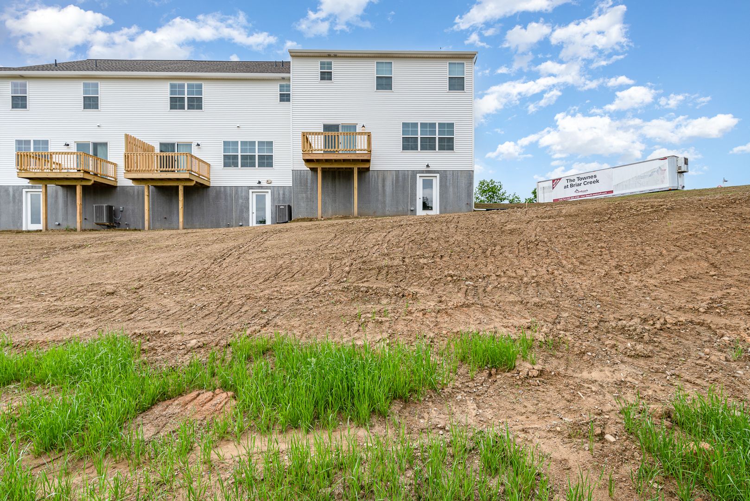
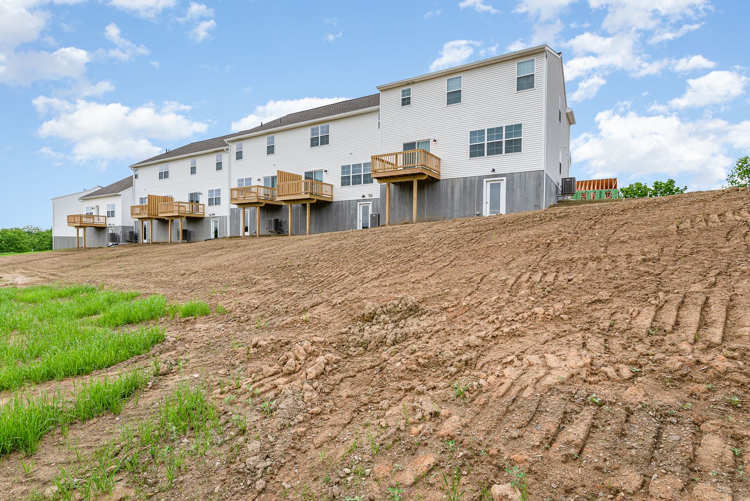
Welcome to this charming 3 bedroom, 2.5 bathroom home located in the Central Dauphin School District of Harrisburg, PA. This townhouse in the Townes of Briar Creek right off the Hershey/Manada Hill exit off I-81 offers convenient off-street and attached garage parking. The kitchen features electric cooking appliances and granite counter tops while the hot water is also electric. Stay comfortable year-round with central air conditioning and gas forced air heating. Enjoy the convenience of a provided washer and dryer on the 2nd floor. Step outside onto the deck and take in the peaceful surroundings of this lovely neighborhood. Don't miss out on this fantastic opportunity to make this house your home!
Utilities included in rent are lawn care and snow removal above 3"
Tenant is responsible for electric, gas, water, sewer, trash and snow removal below 3"
Pets are permitted at this property but please keep in mind that breed restrictions will apply. Pet fees will be added on top of rent. Section 8 is non participating at this location. 12-24 month lease term required.
YouTube Video Tour: https://youtu.be/aXGbk5wEQxQ?si=HBa_E1C44-mIHoUU
To Submit an Application, Click Here and Select Apply Now
https://www.564rent.com/homes-for-rent
To Schedule a Self-Guided Tour Click the Link Below
https://showmojo.com/l/9d2dfe60f5/7860-oak-brook-dr-harrisburg-pa-17112
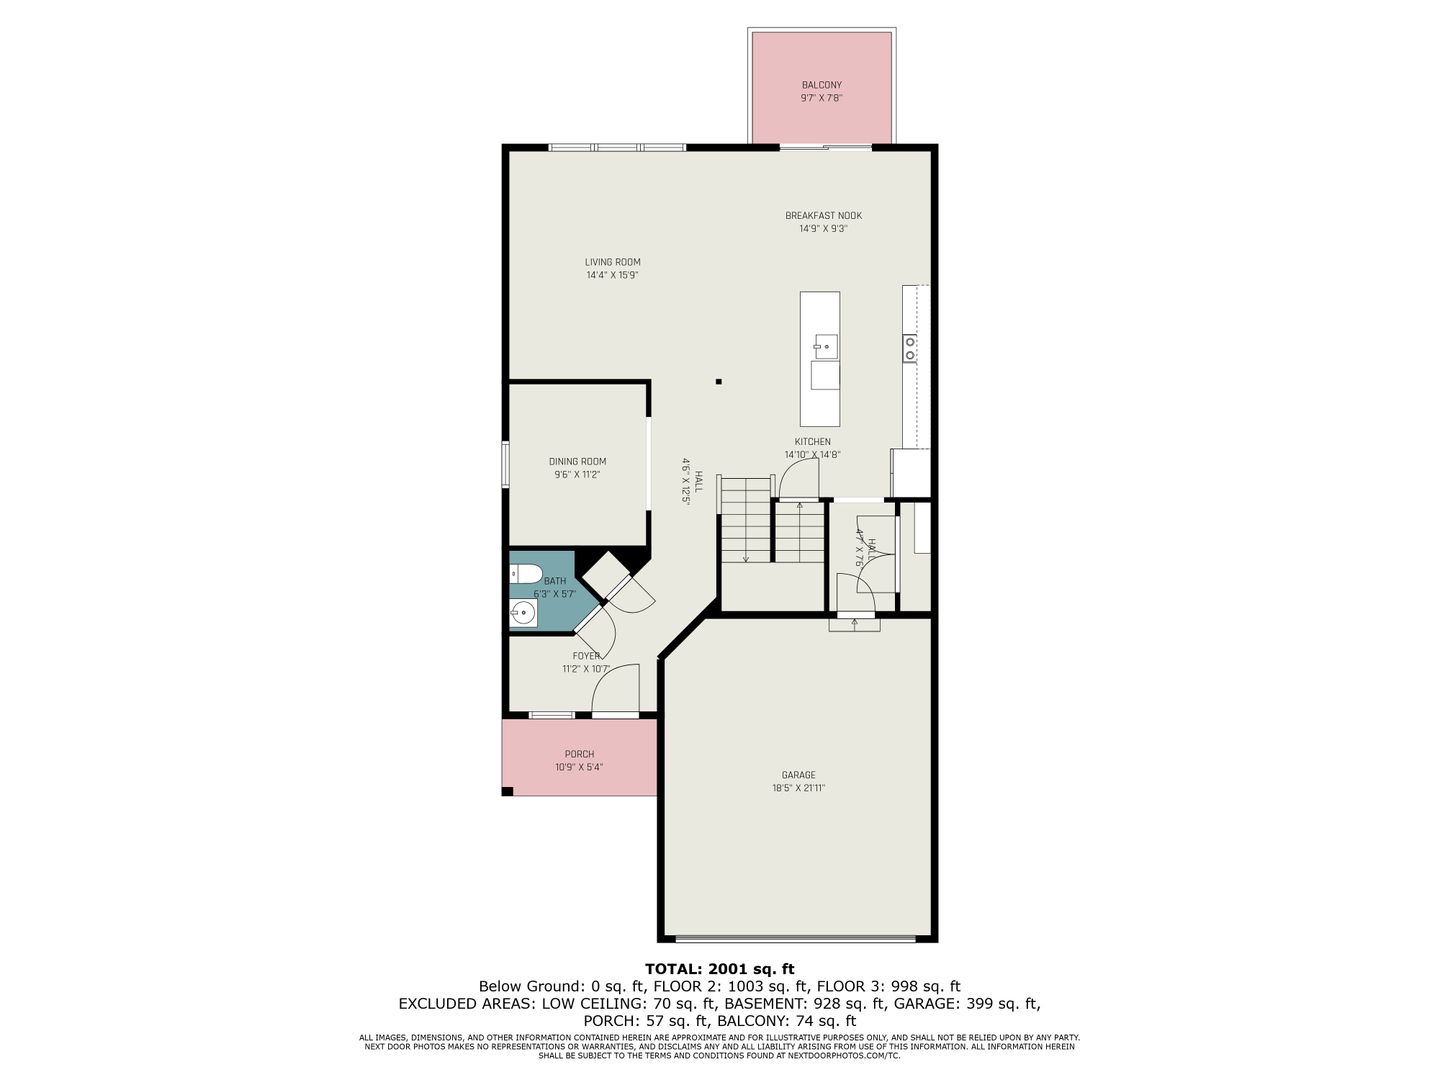
Room Measurements:
Foyer- 9.11 x 5
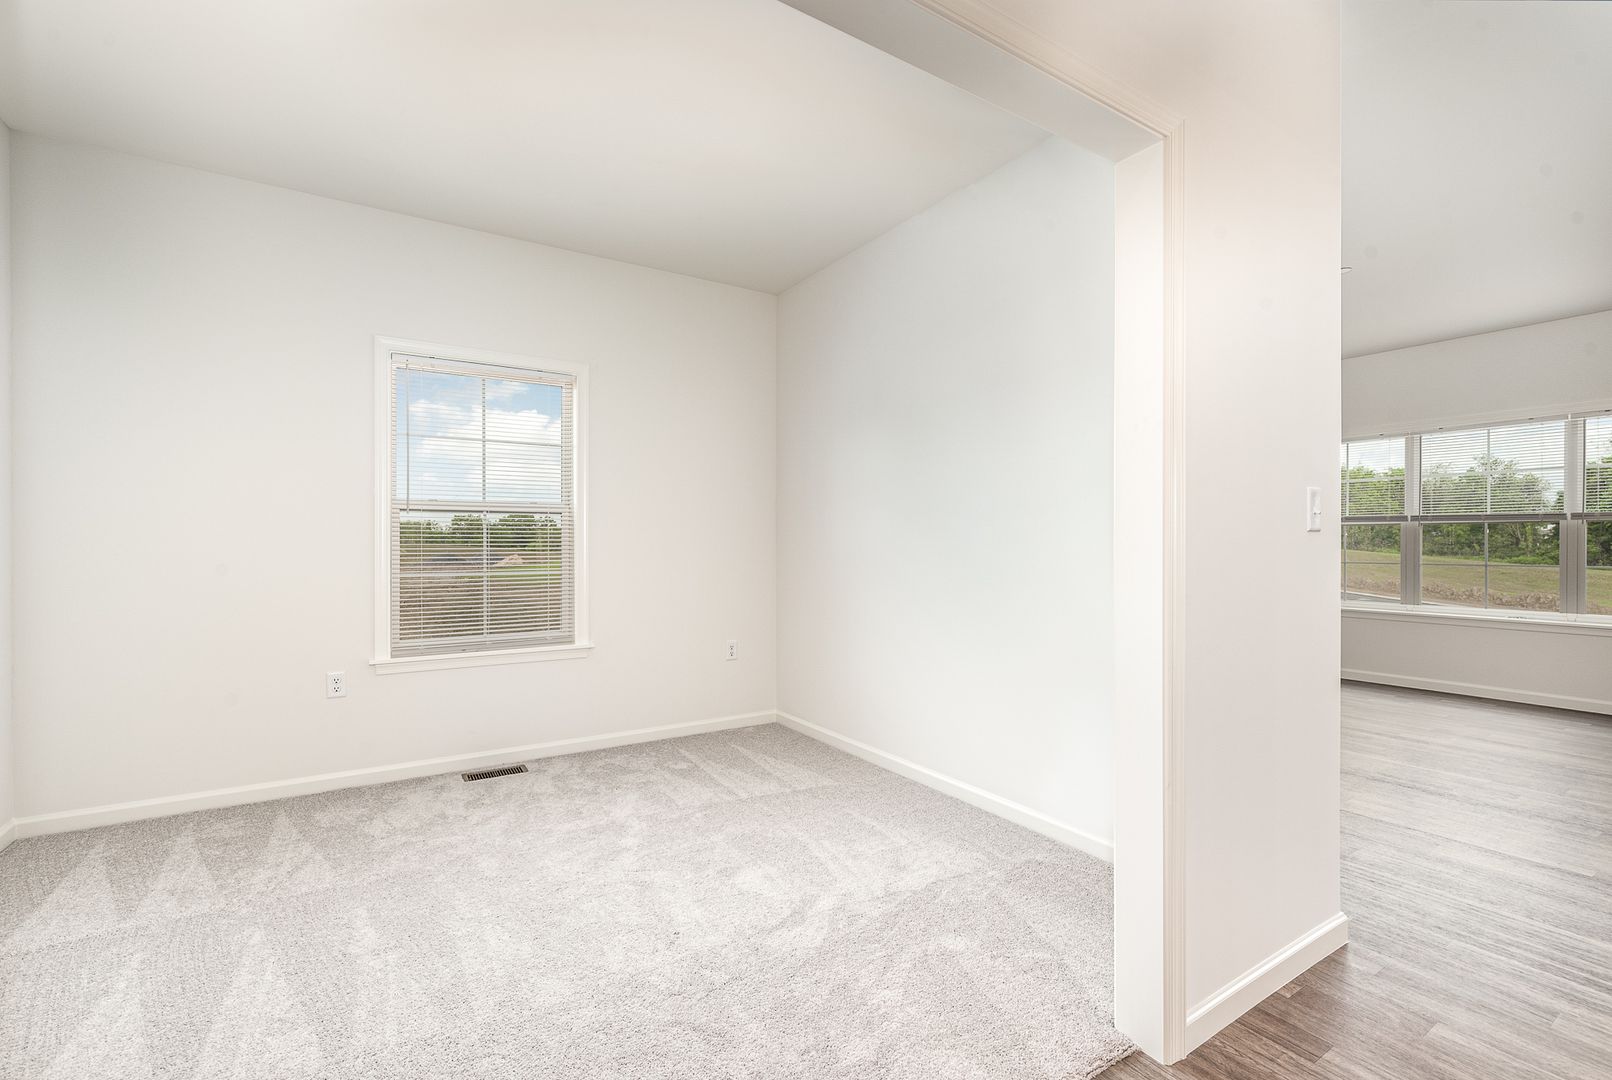
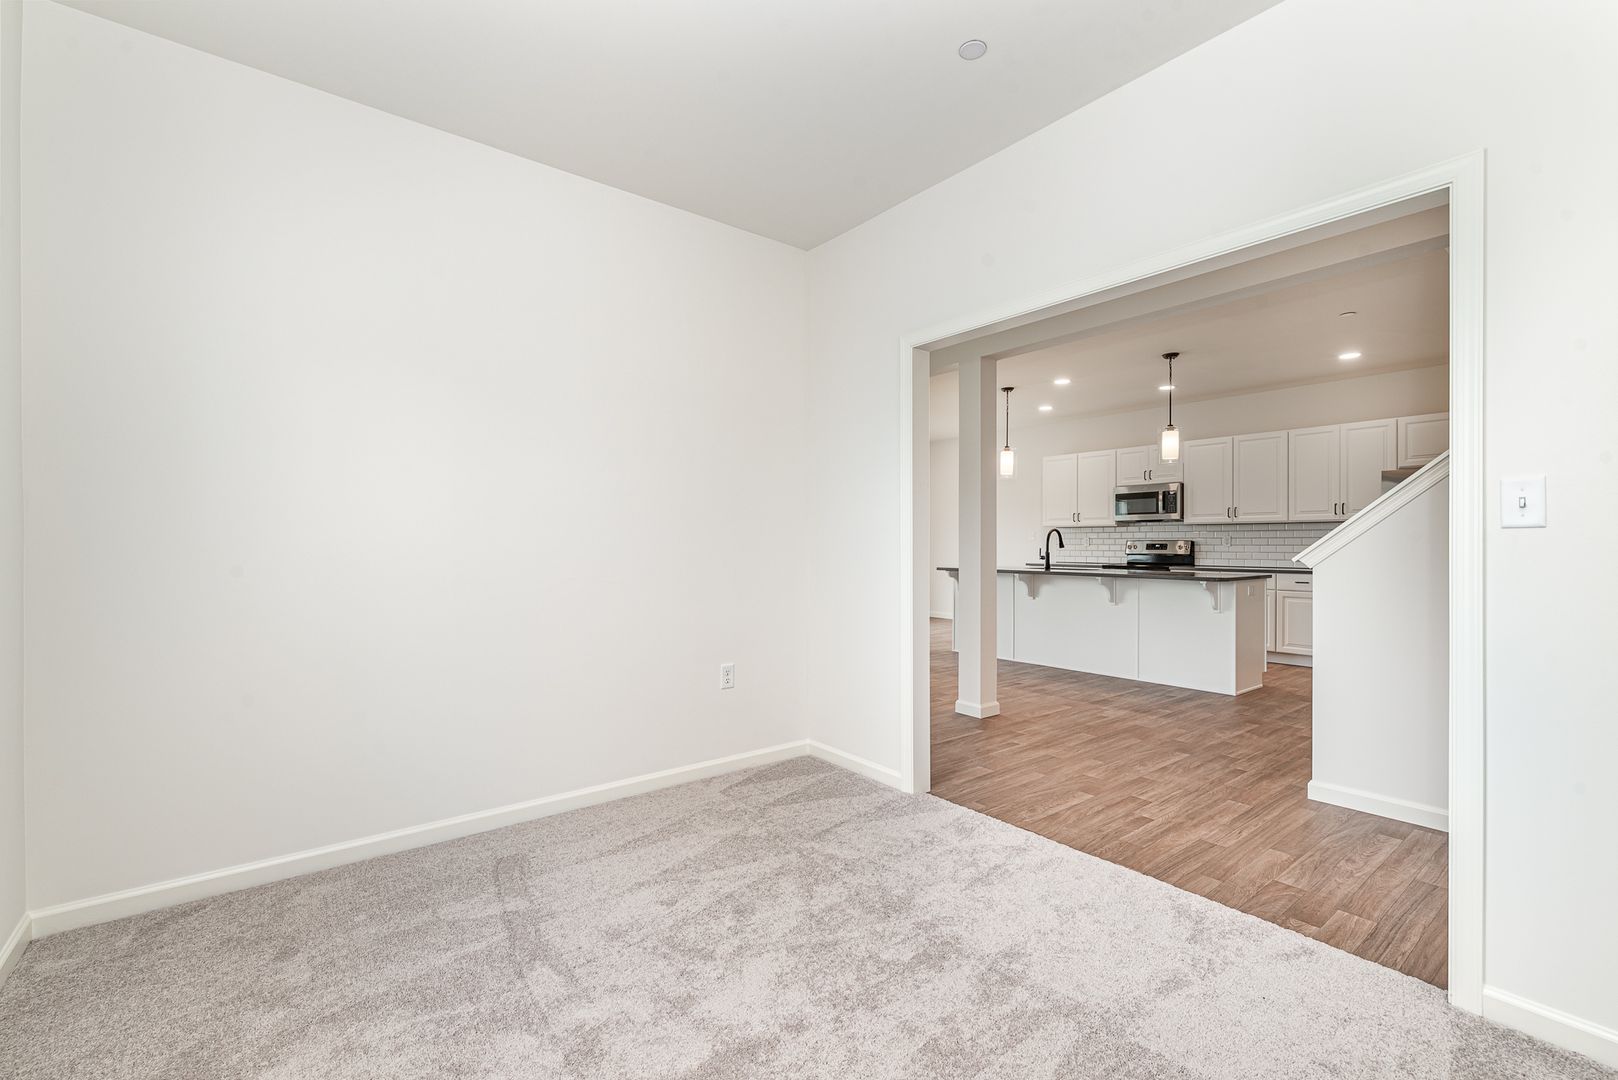
Den- 11 x 9.5
LR- 15.7 x 13.4
DR- 13.3 x 9.6
Kit- 15.1 x 6.10
Mud room area- 7.6 x 4.6
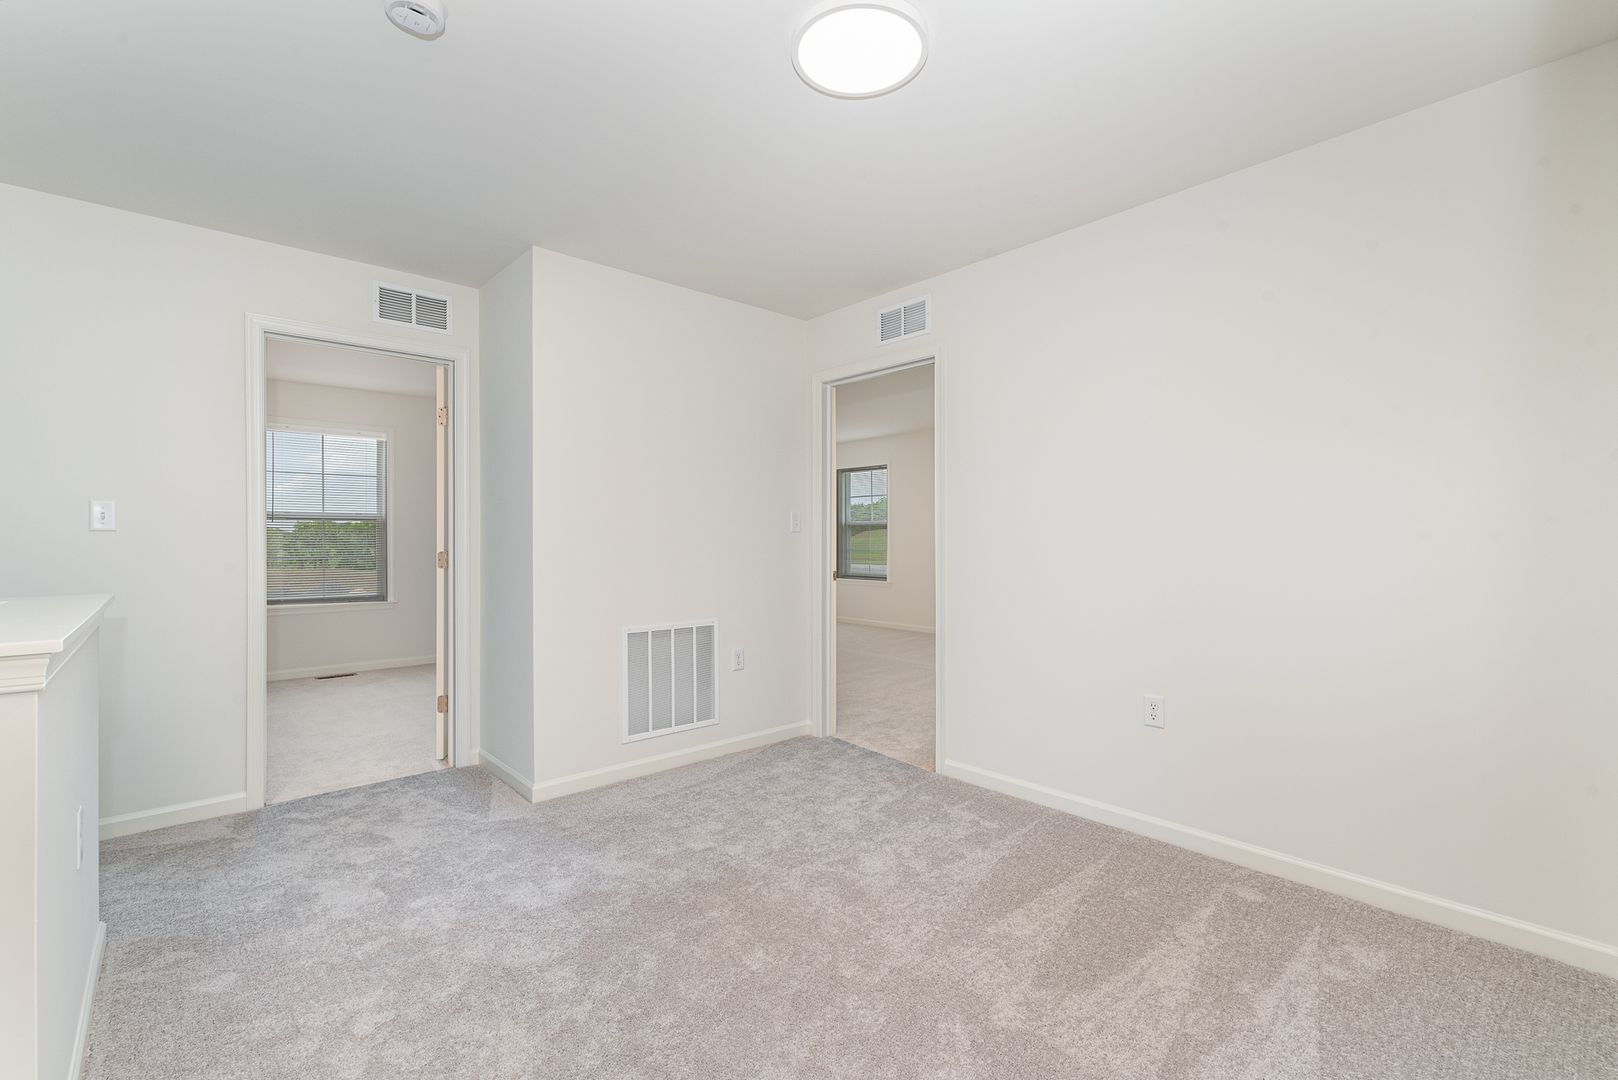
2nd Story Hallway Den- 10.5 x 7.10
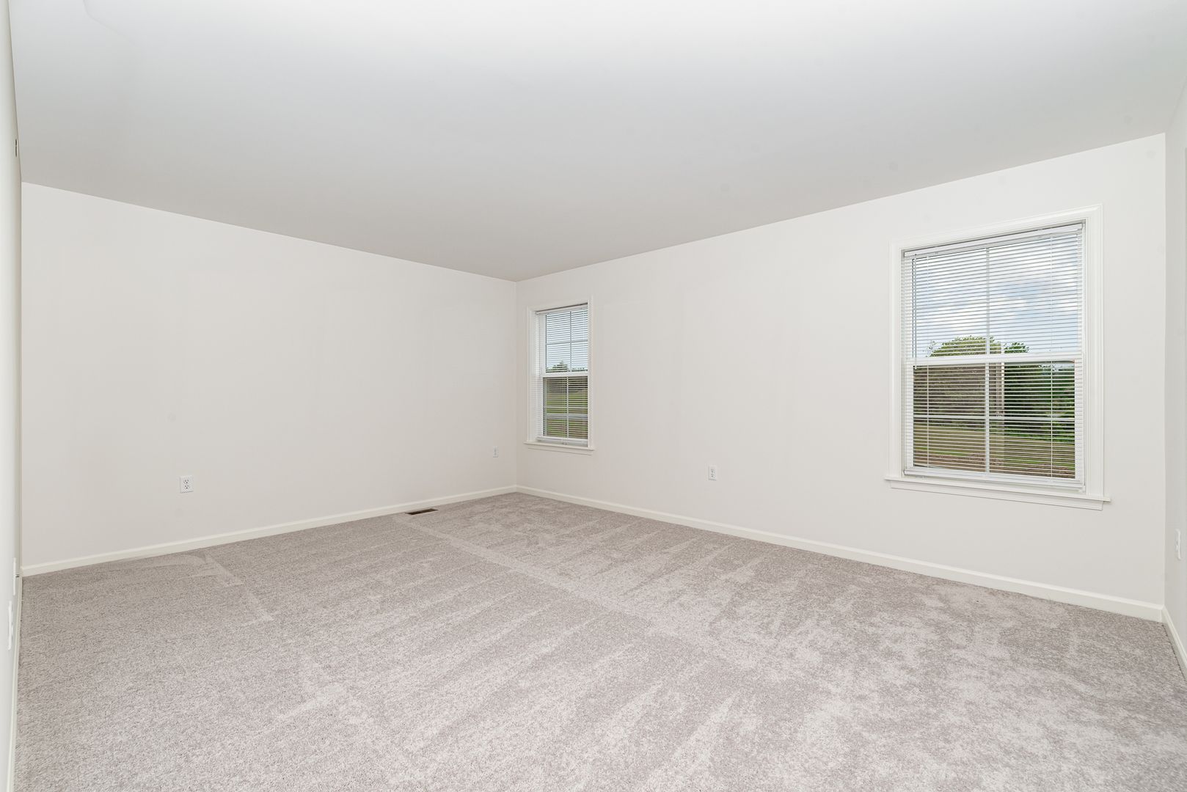
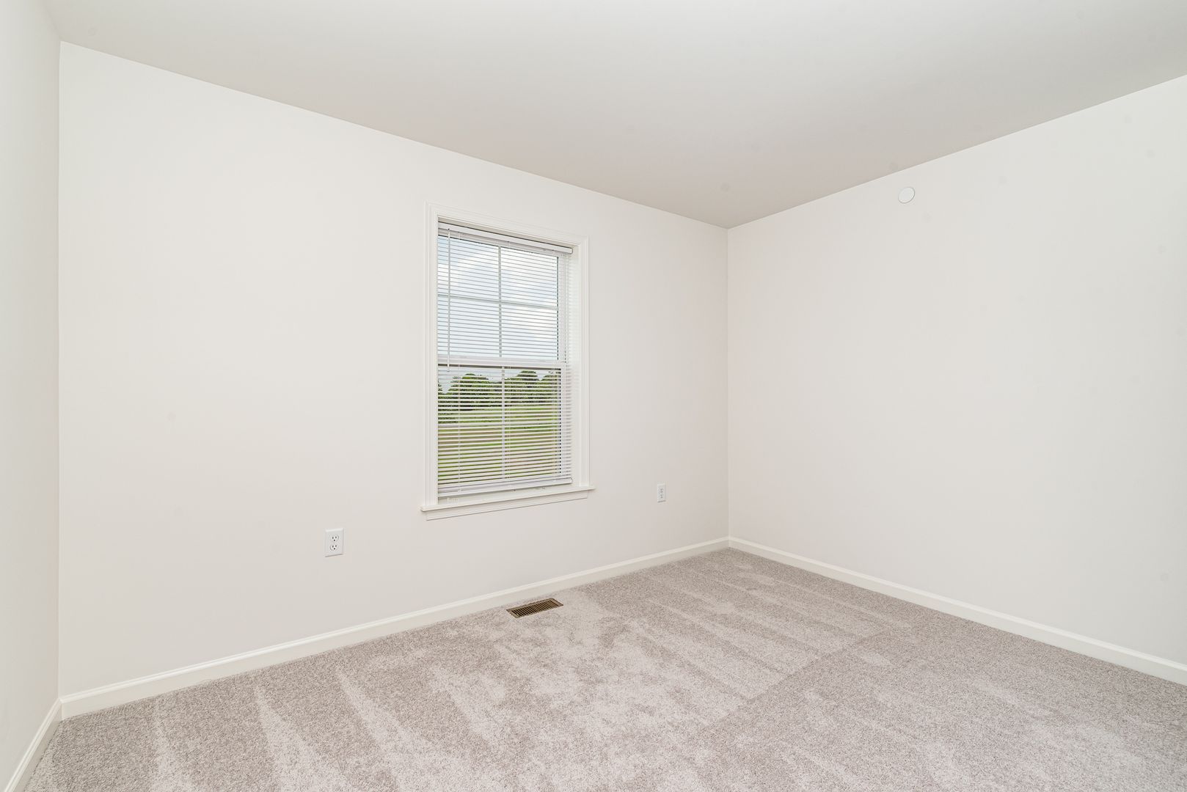
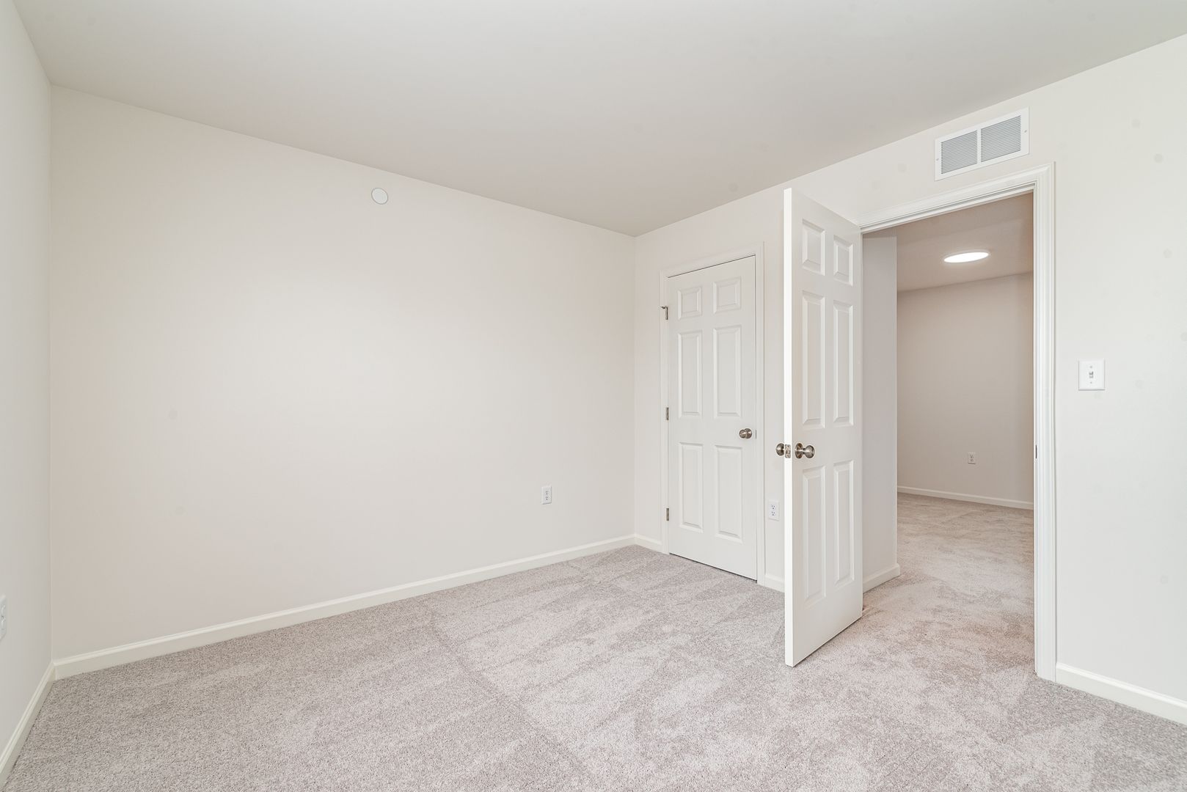
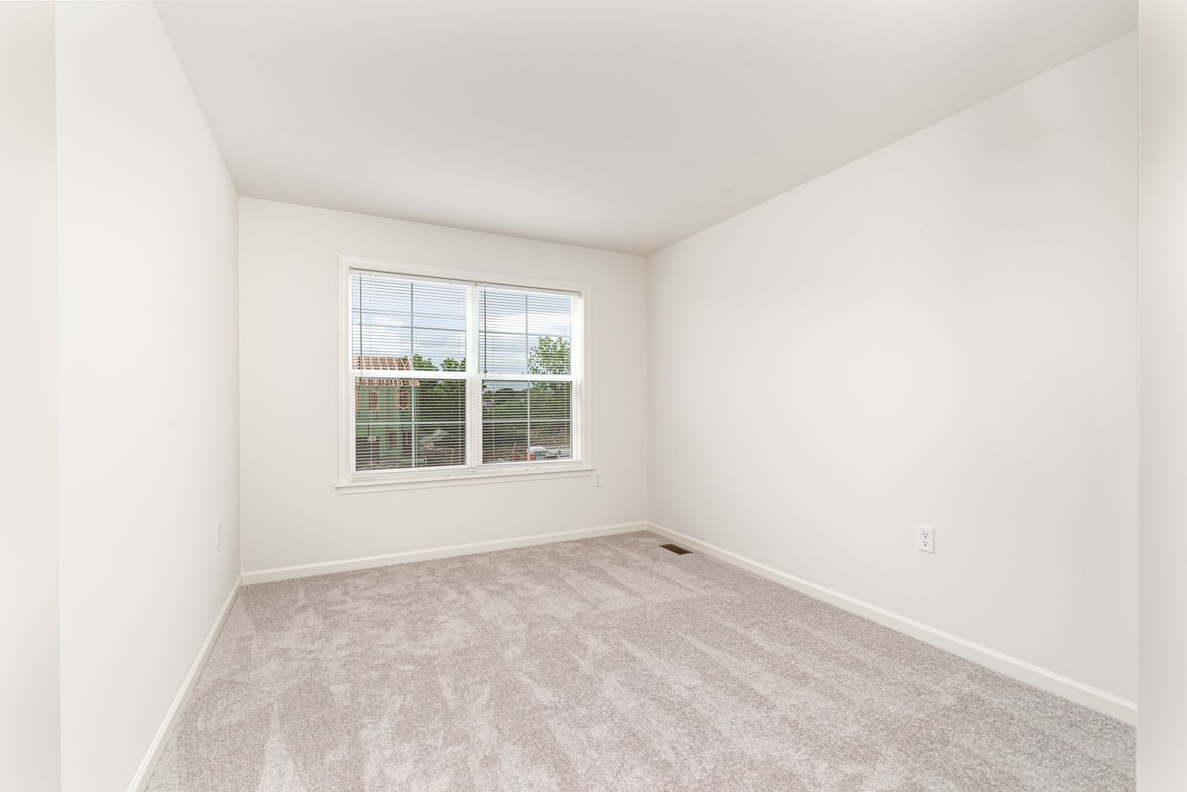
BR1- 14.3 x 11
BR2- 11.11 x 10.6
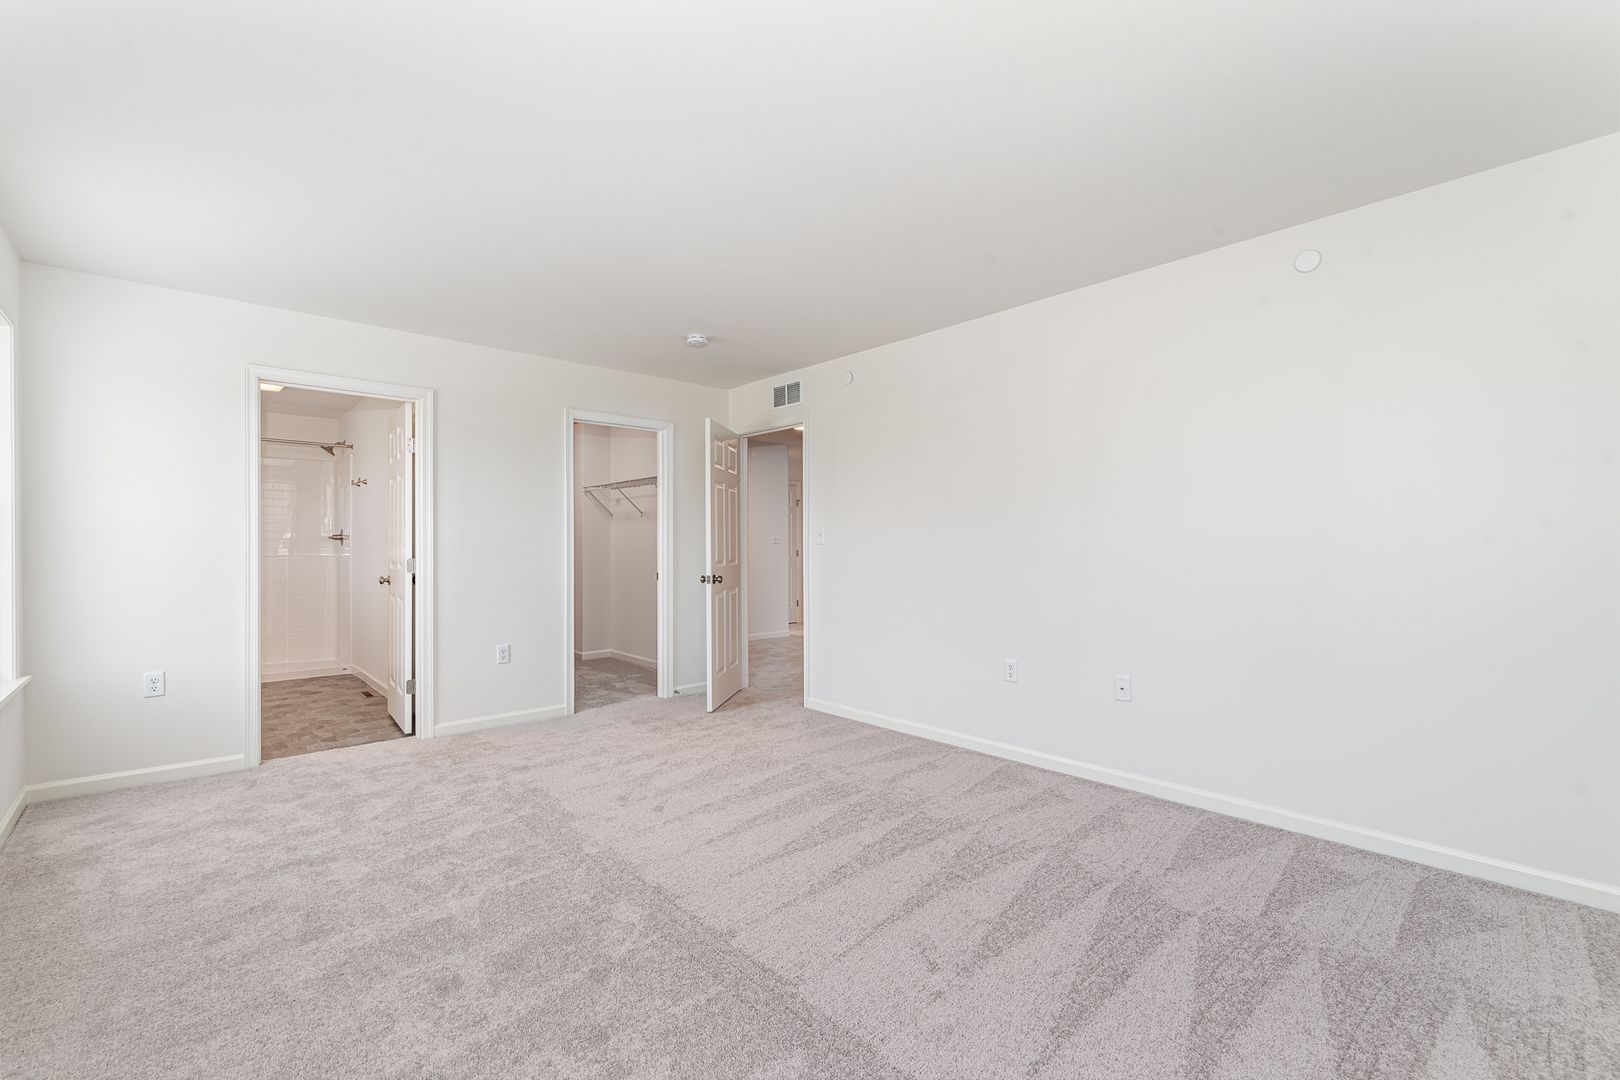
Primary BR - 16.8 x 12.8
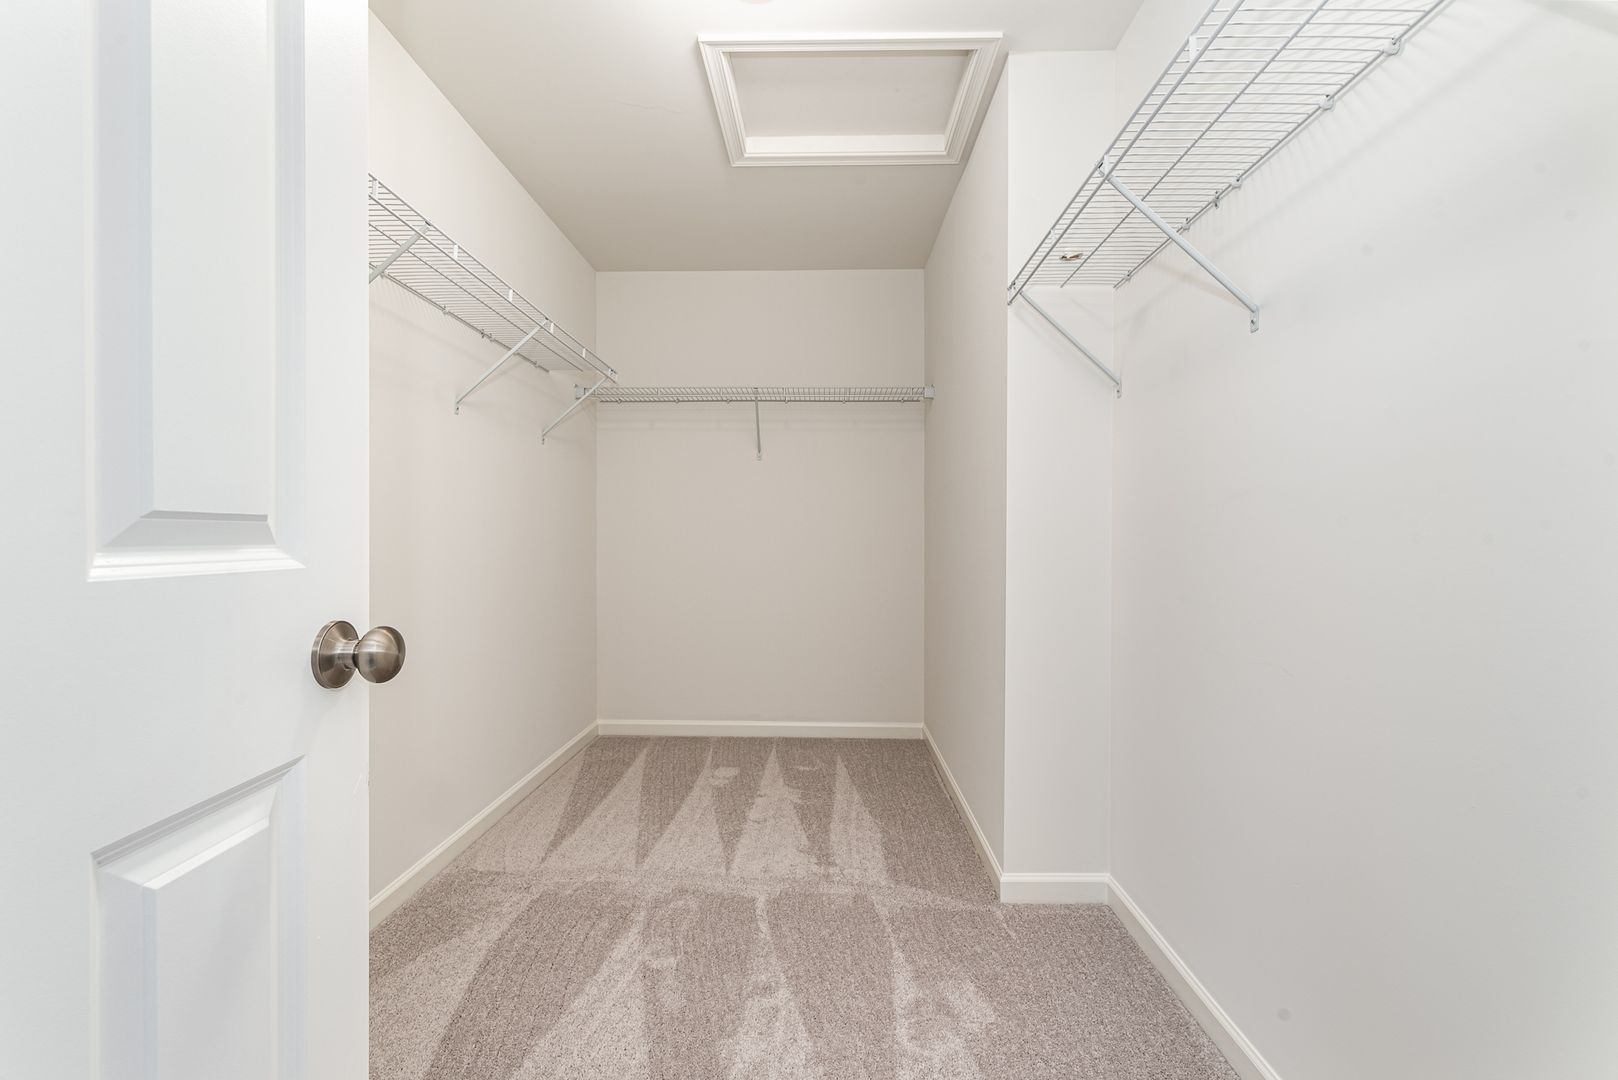
Primary BR closet- 11.11 x 5.8
Laundry room - 7.1 x 6.4
Garage- 21.5 x 18.5
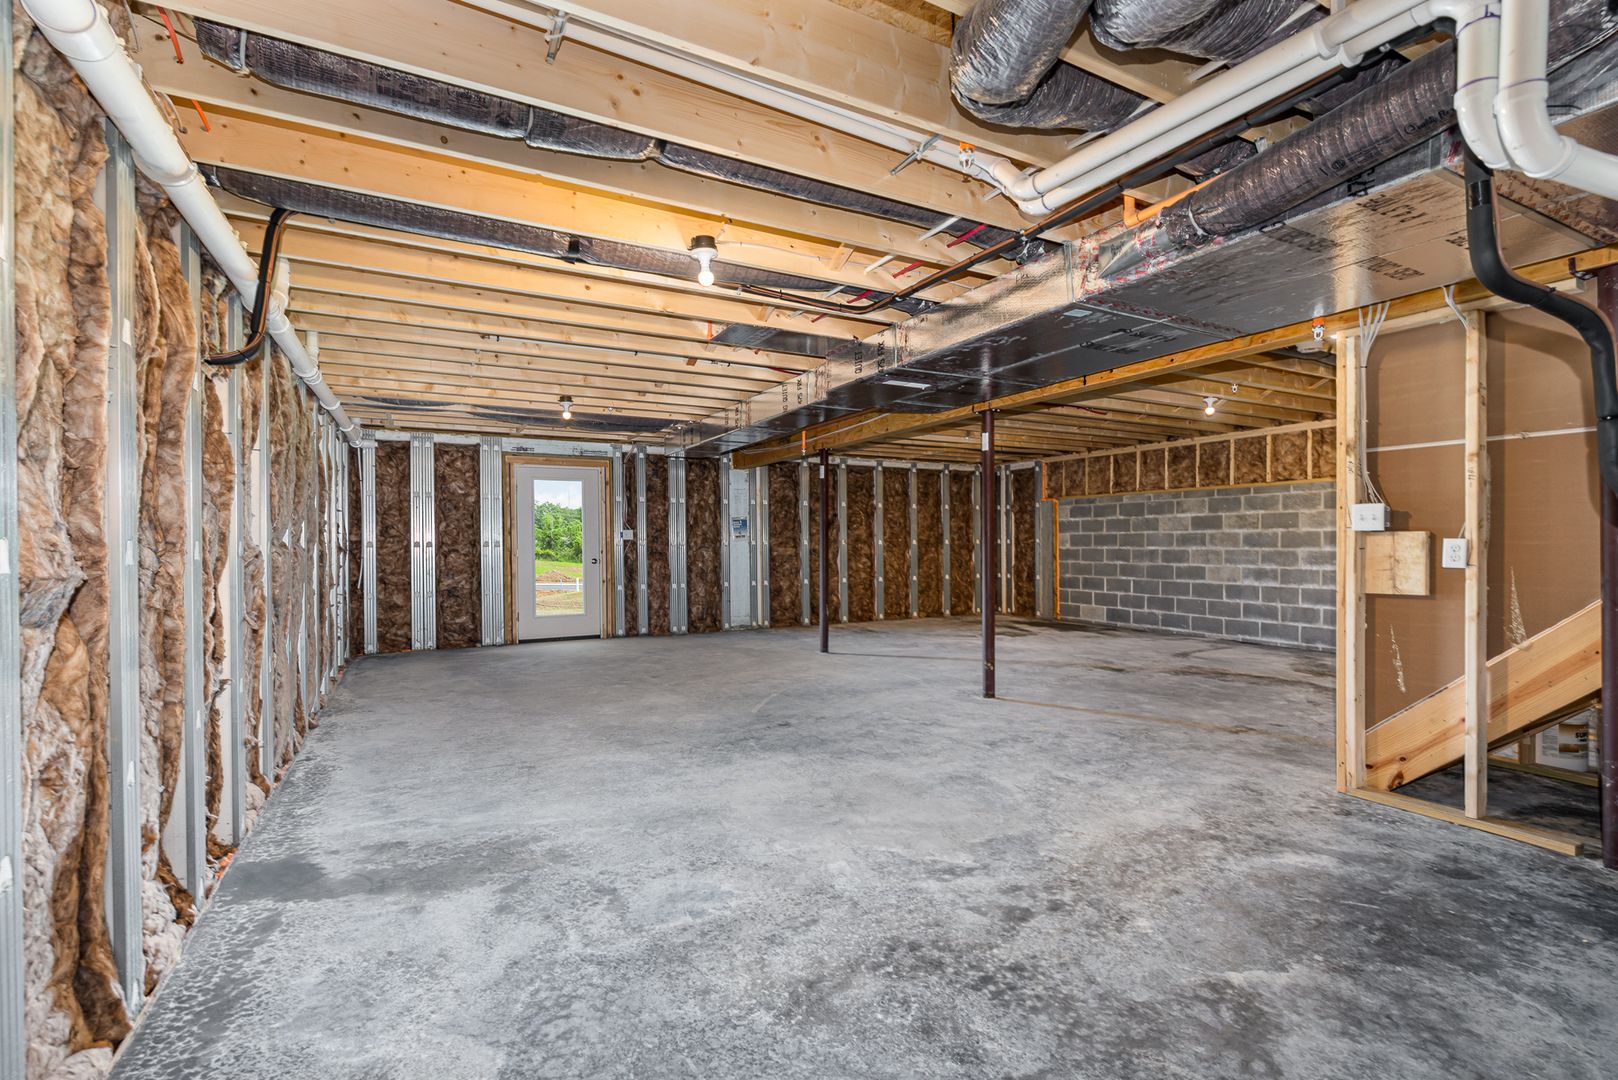
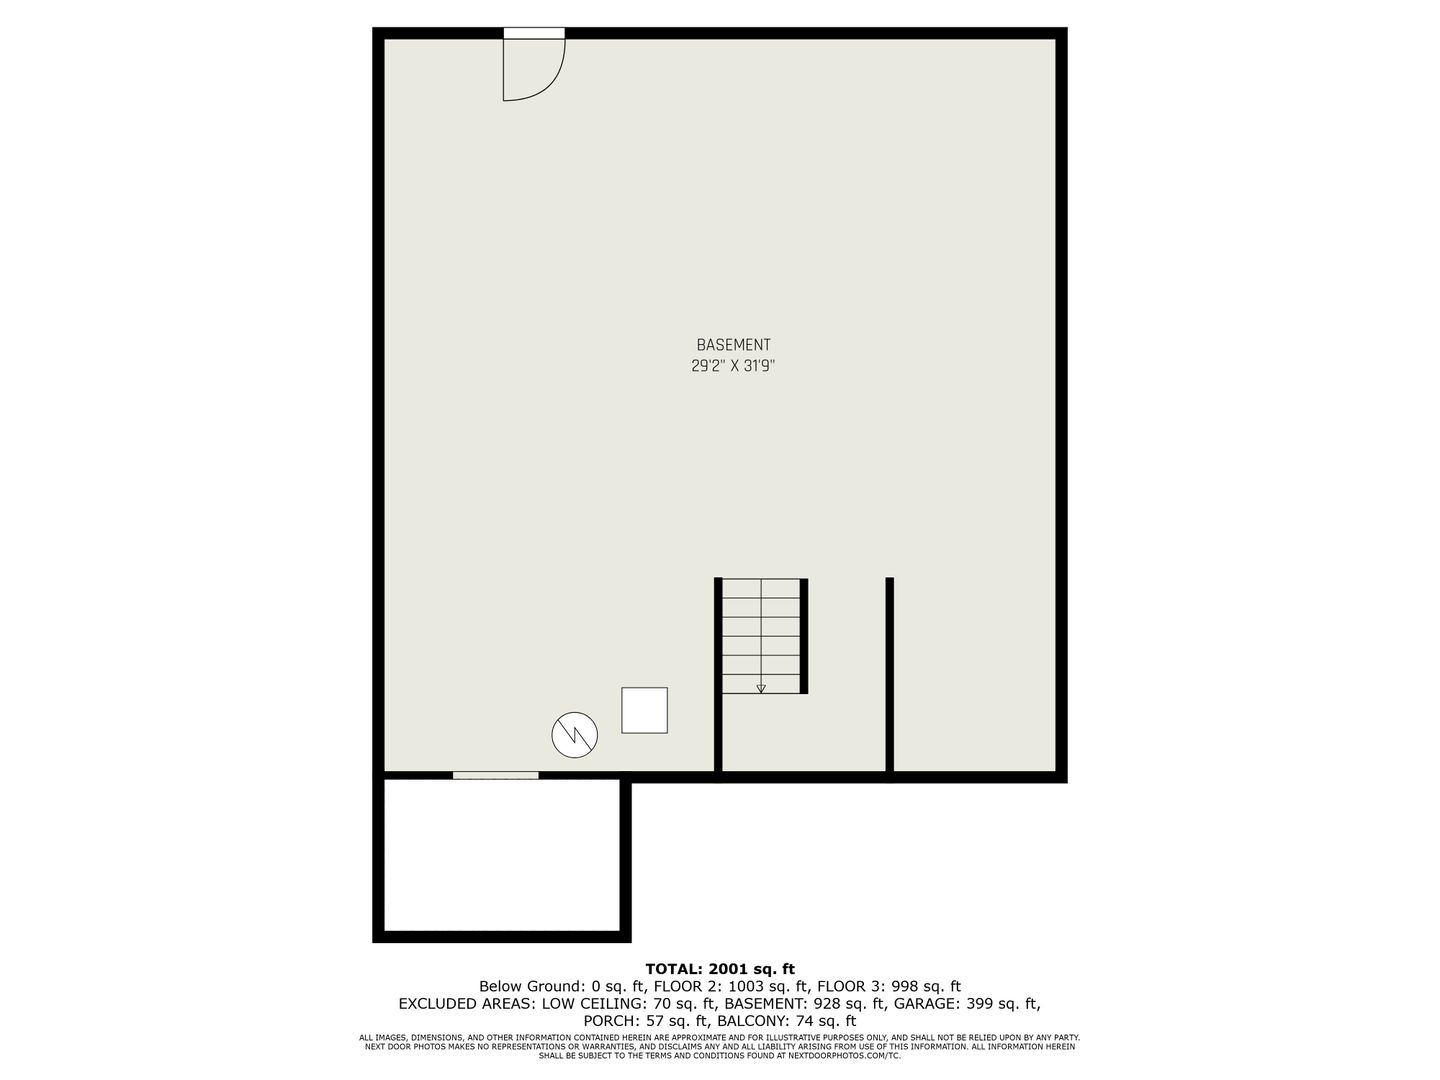
Unfinished Basement - 31.2 x 28.8
Utilities included in rent are lawn care and snow removal above 3"
Tenant is responsible for electric, gas, water, sewer, trash and snow removal below 3"
Pets are permitted at this property but please keep in mind that breed restrictions will apply. Pet fees will be added on top of rent. Section 8 is non participating at this location. 12-24 month lease term required.
YouTube Video Tour: https://youtu.be/aXGbk5wEQxQ?si=HBa_E1C44-mIHoUU
To Submit an Application, Click Here and Select Apply Now
https://www.564rent.com/homes-for-rent
To Schedule a Self-Guided Tour Click the Link Below
https://showmojo.com/l/9d2dfe60f5/7860-oak-brook-dr-harrisburg-pa-17112
Room Measurements:
Foyer- 9.11 x 5
Den- 11 x 9.5
LR- 15.7 x 13.4
DR- 13.3 x 9.6
Kit- 15.1 x 6.10
Mud room area- 7.6 x 4.6
2nd Story Hallway Den- 10.5 x 7.10
BR1- 14.3 x 11
BR2- 11.11 x 10.6
Primary BR - 16.8 x 12.8
Primary BR closet- 11.11 x 5.8
Laundry room - 7.1 x 6.4
Garage- 21.5 x 18.5
Unfinished Basement - 31.2 x 28.8
Contact us: