
707 S Front St - Rear, Harrisburg, PA 17104
707 S Front St - Rear, Harrisburg, PA 17104
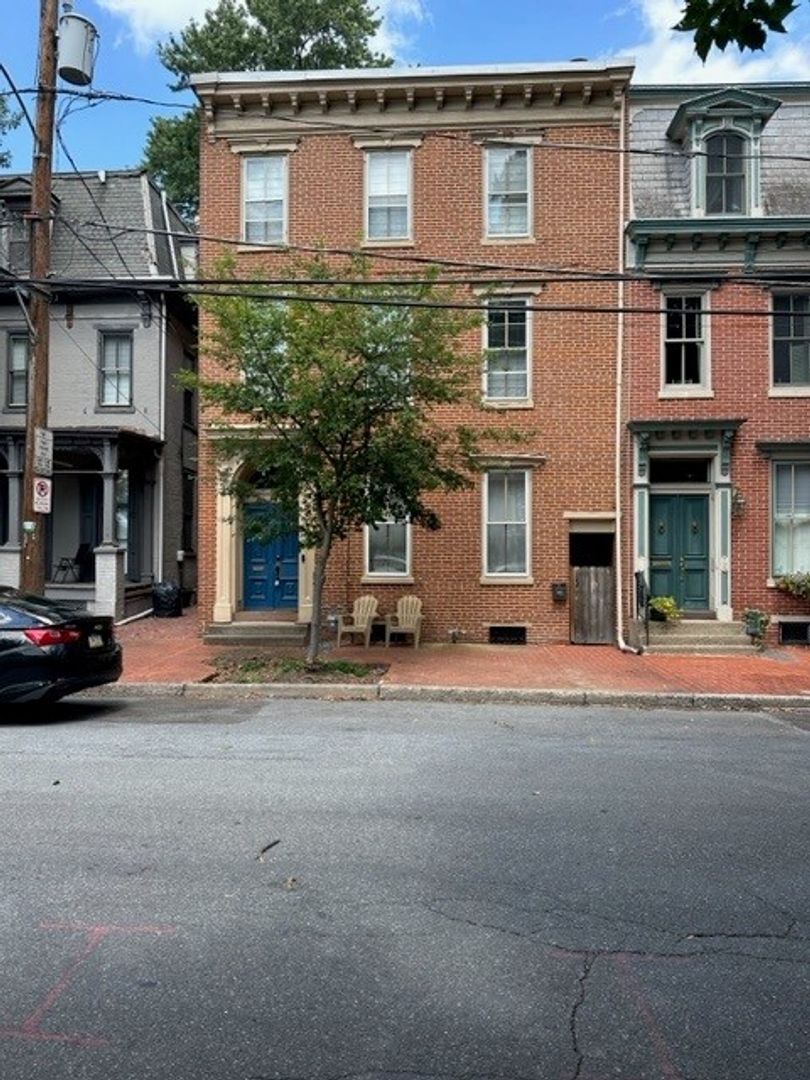
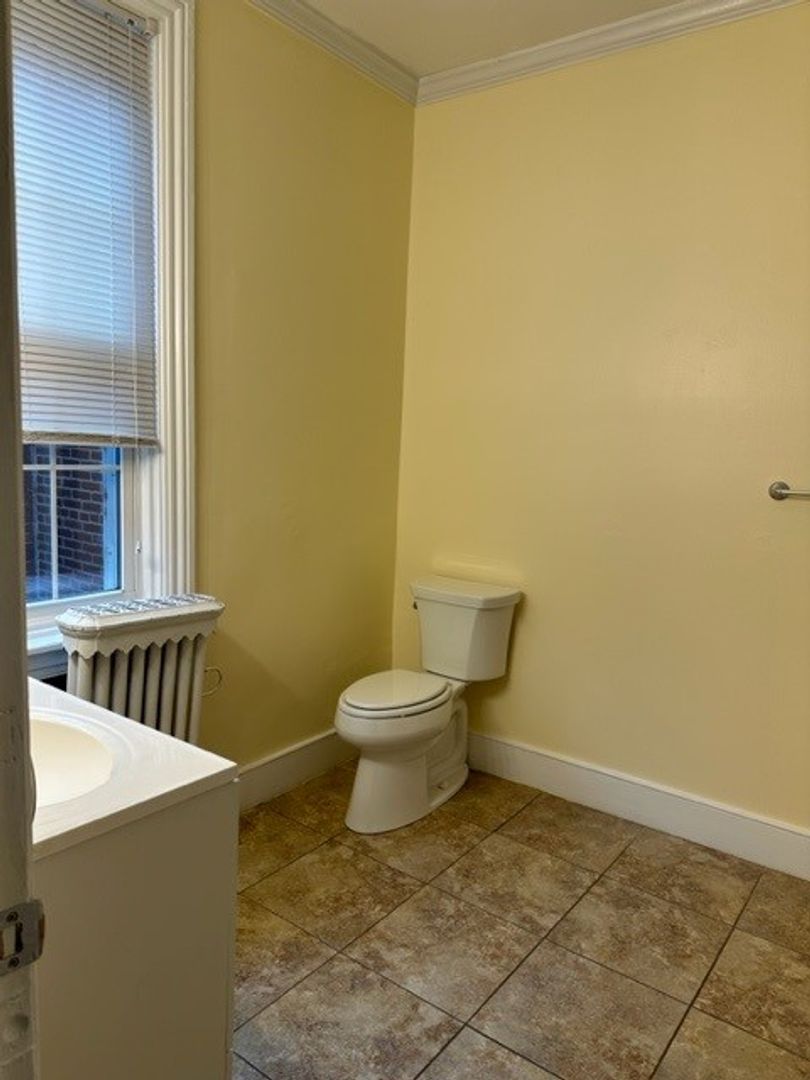
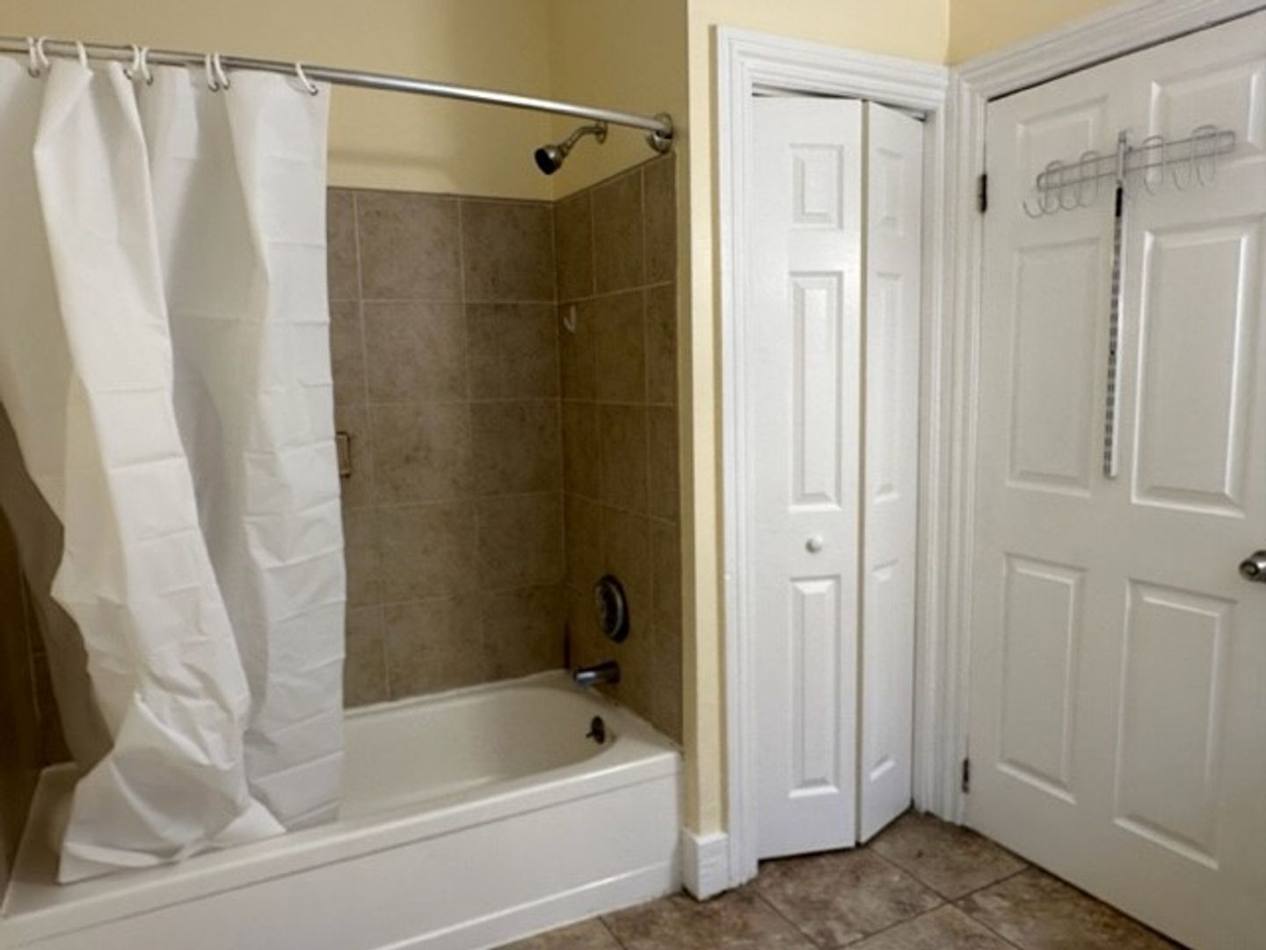
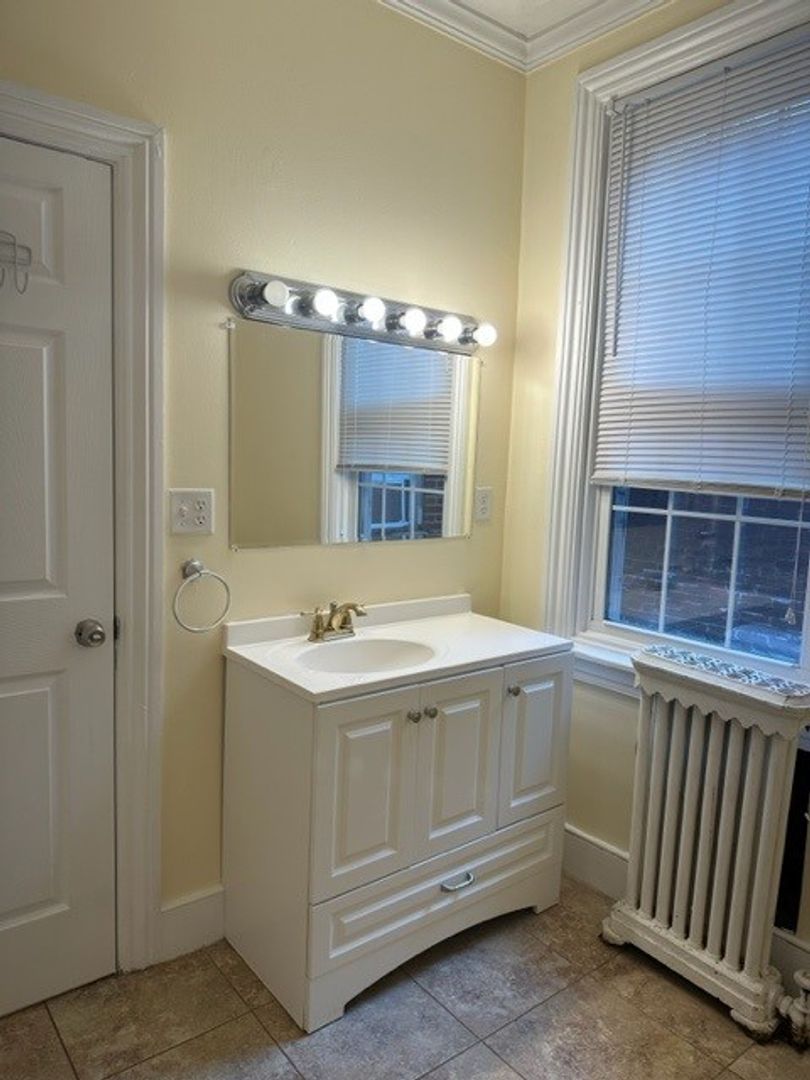
Welcome to our cozy 1st floor 2-bedroom, 1-bathroom apartment located in the heart of Harrisburg, PA.
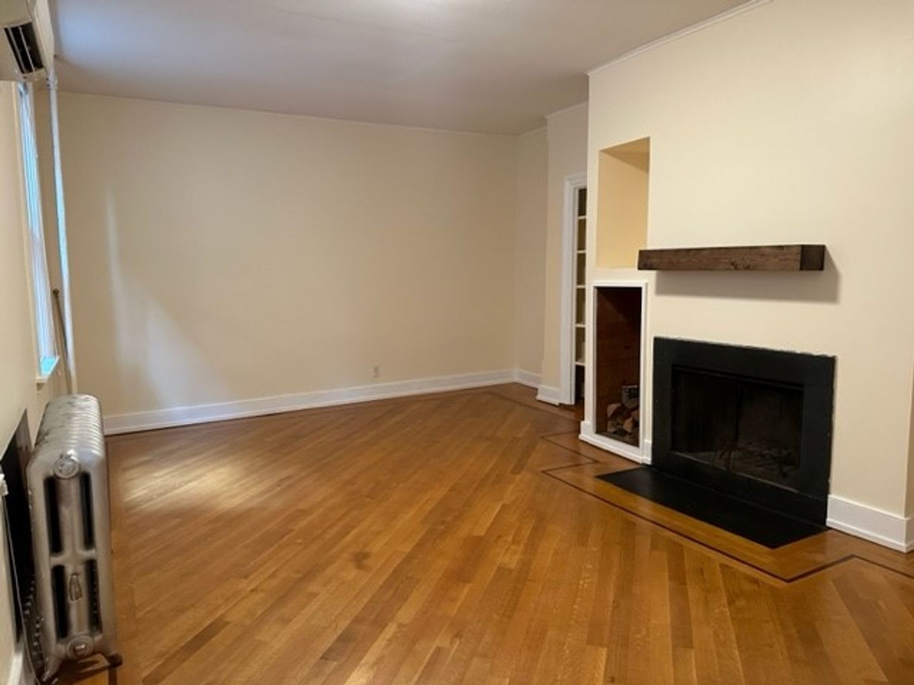
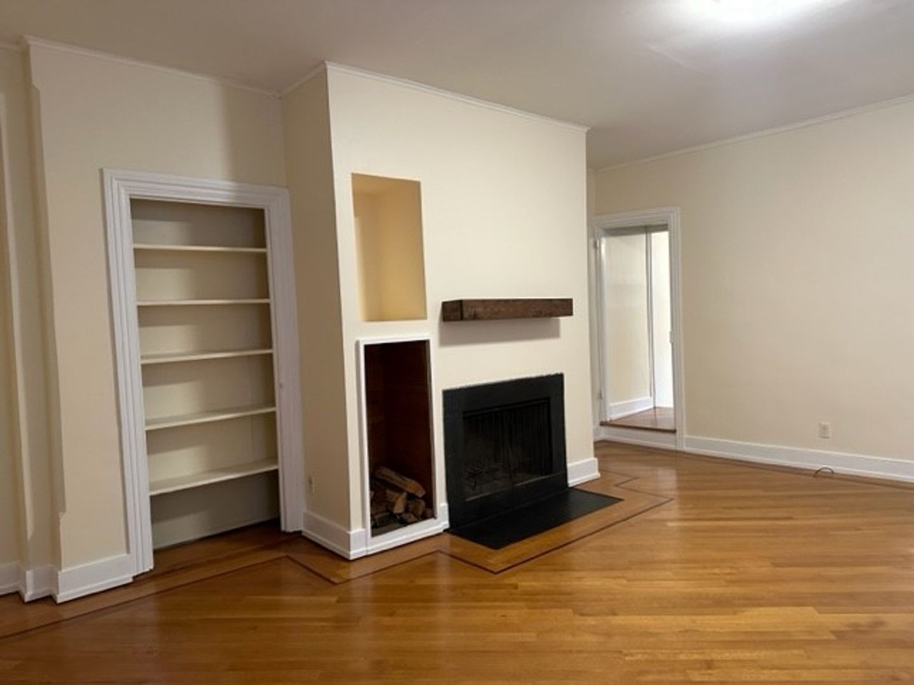
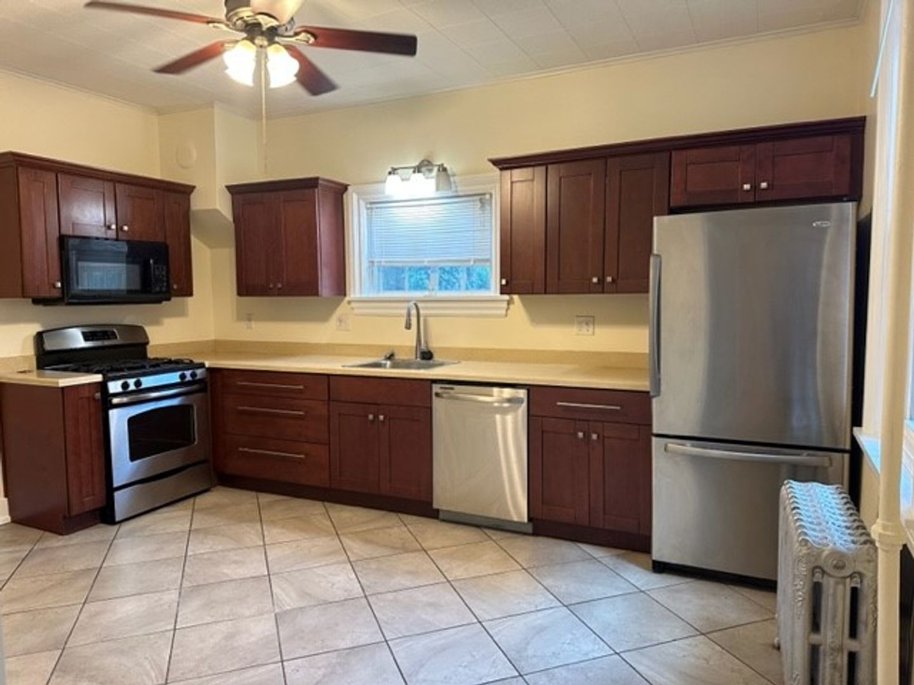
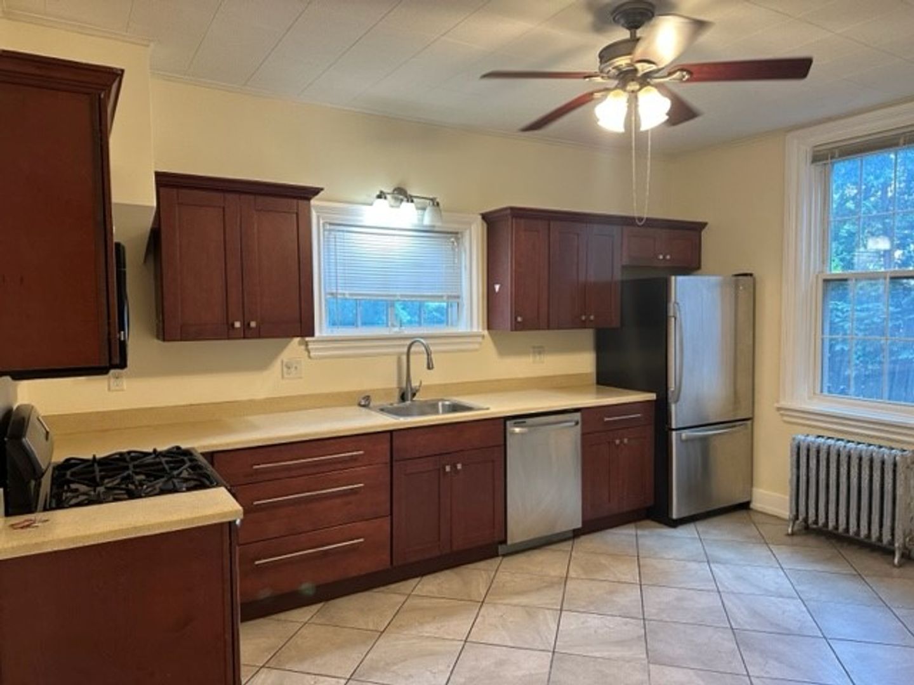
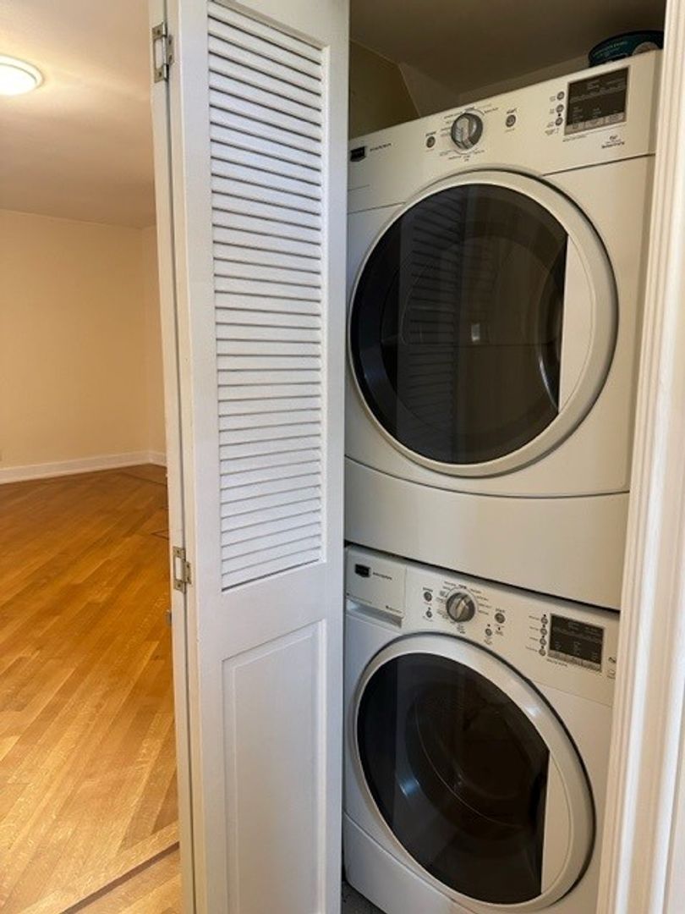
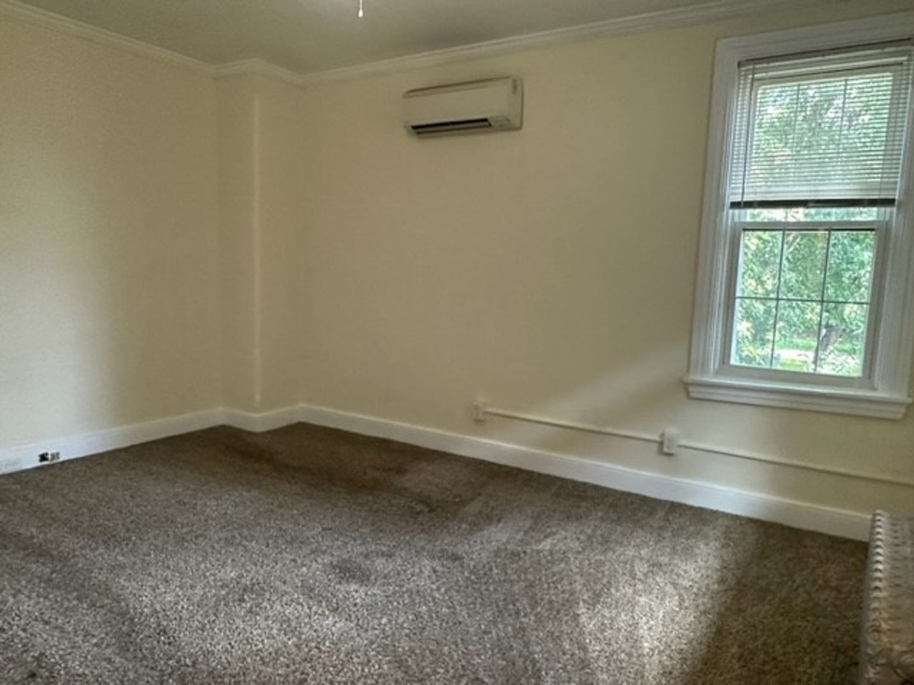
Welcome to our cozy 1st floor 2-bedroom, 1-bathroom apartment located in the heart of Harrisburg, PA. Situated in Harrisburg School District, this apartment offers a convenient and comfortable living experience. The large kitchen is equipped with a gas stove, perfect for those who enjoy cooking. Additionally, there are washer/dryer stackable units, making laundry a breeze. Other appliances included are: refrigerator/ stove/dishwasher/microwave. Outside, you'll find a yard where you can relax and enjoy the fresh air. Parking is available on the street. No air conditioning, tenant must provide their own window unit. Heat is provided by an oil boiler, ensuring warmth during the colder months. Hot water is supplied by a domestic coil/boiler system. With its prime location, functional amenities, and proximity to the Harrisburg School District and Susquehanna River Front Park, this apartment is perfect for those seeking a comfortable and convenient living space. Don't miss out on this opportunity!
Tenant is responsible for: electric. Included utilities are: oil/gas/water/sewer/trash/lawn maintenance and snow removal. No pets. Section 8 is non participating at this location. 12-15 month lease agreement is required.
To Submit an Application, Click Here and Select Apply Now
https://www.564rent.com/homes-for-rent
Room Measurements:
LR- 19.9 x 13.6
Eat-in Kit- 15 x 9.8
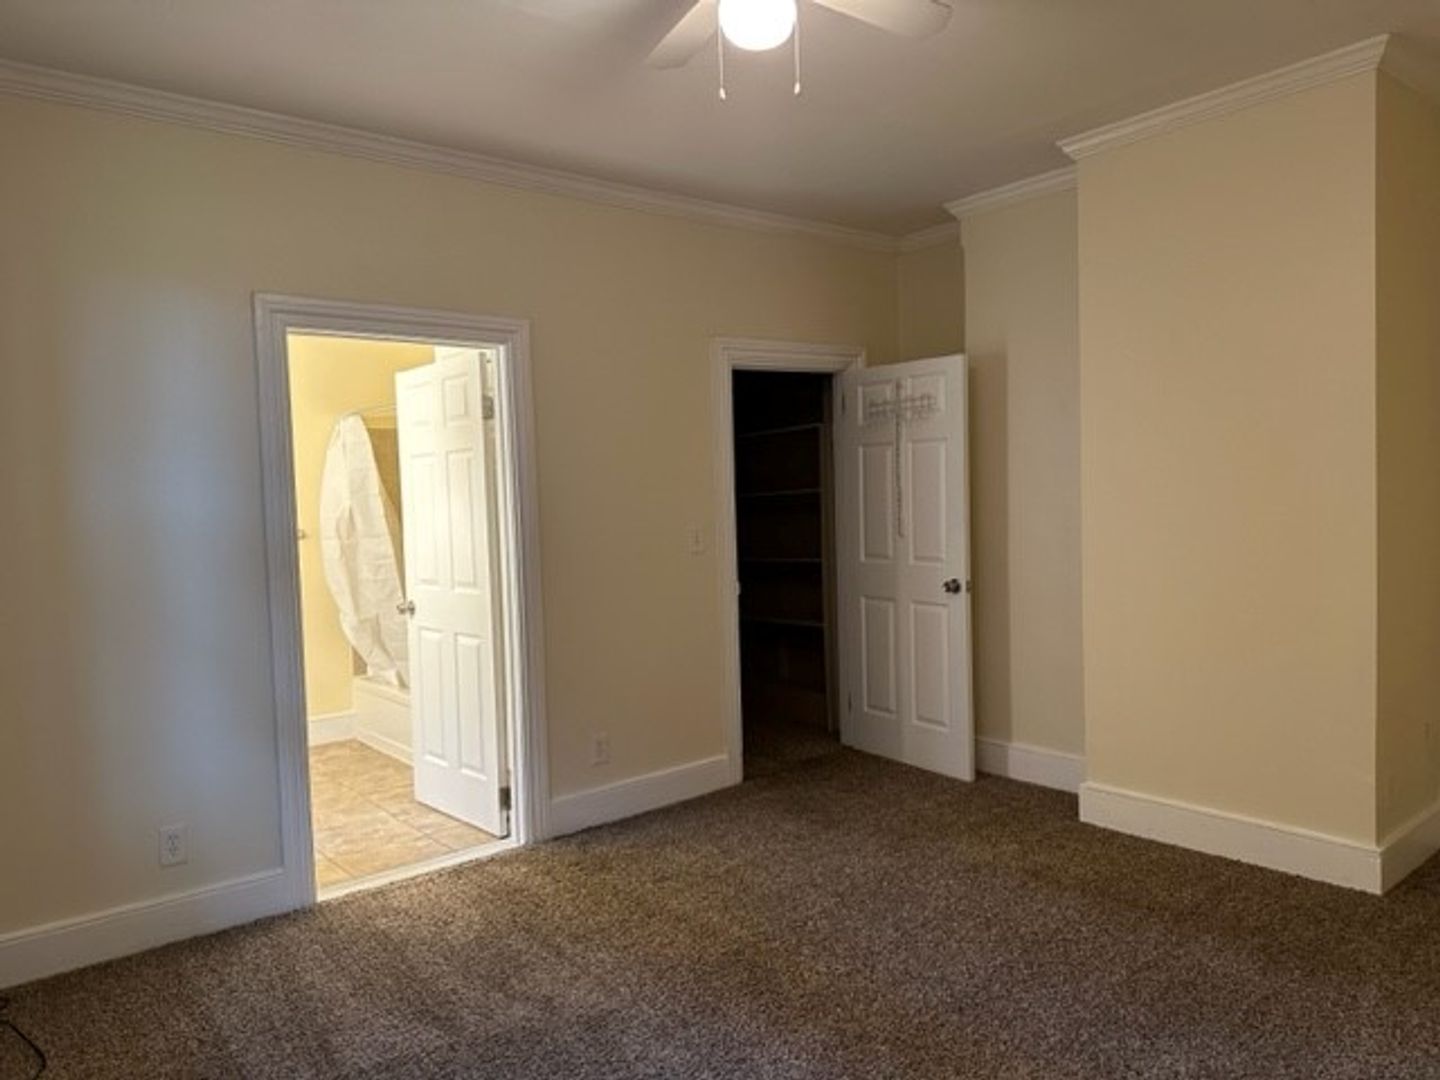
BR 1- 15.2 x 11.11
Den/BR 2 - 13 x 11.10
Den/BR 2, walk in closet - 7.6 x 3.5
Exterior Front Breeze/Walkway- 2.6 feet or 30 inches (for larger furniture, you can use the rear street [Showers St], at the end of the back yard, for access to the apartment.)
Tenant is responsible for: electric. Included utilities are: oil/gas/water/sewer/trash/lawn maintenance and snow removal. No pets. Section 8 is non participating at this location. 12-15 month lease agreement is required.
To Submit an Application, Click Here and Select Apply Now
https://www.564rent.com/homes-for-rent
Room Measurements:
LR- 19.9 x 13.6
Eat-in Kit- 15 x 9.8
BR 1- 15.2 x 11.11
Den/BR 2 - 13 x 11.10
Den/BR 2, walk in closet - 7.6 x 3.5
Exterior Front Breeze/Walkway- 2.6 feet or 30 inches (for larger furniture, you can use the rear street [Showers St], at the end of the back yard, for access to the apartment.)
Contact us: