
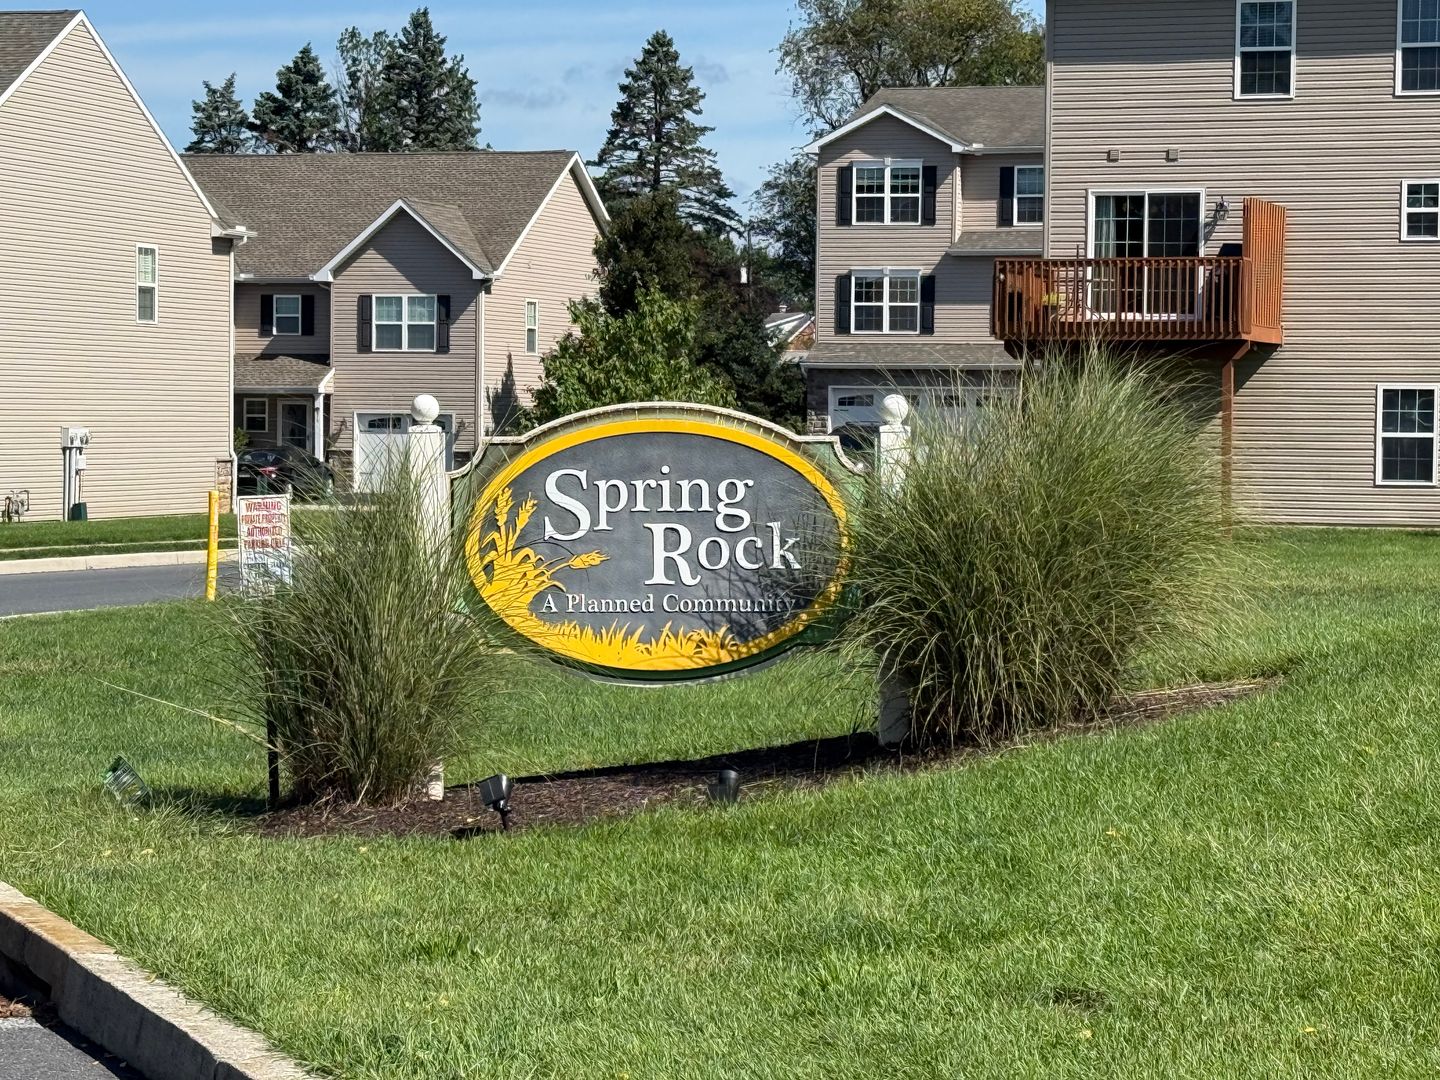
822 Spring Rock Ct., Mechanicsburg, PA 17055
822 Spring Rock Ct., Mechanicsburg, PA 17055
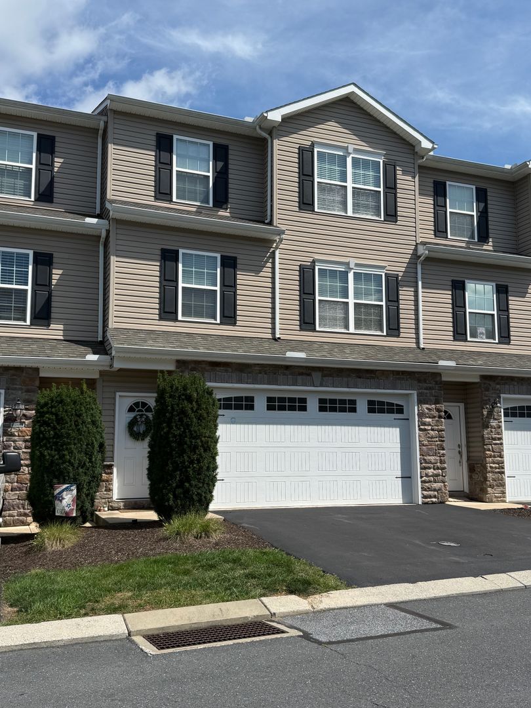
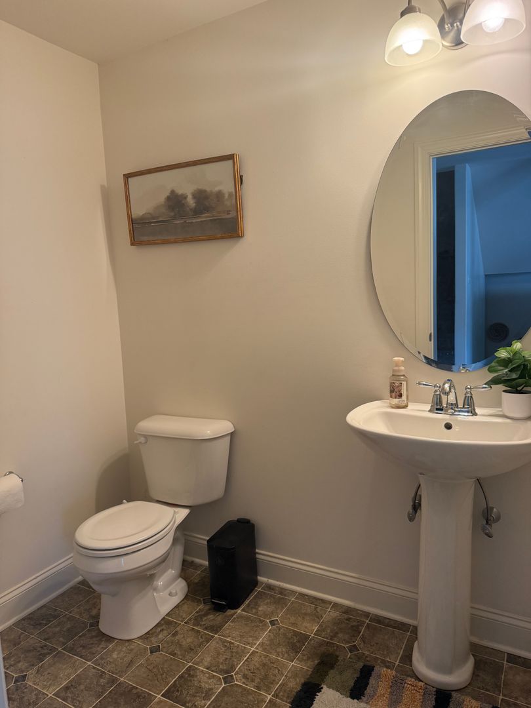
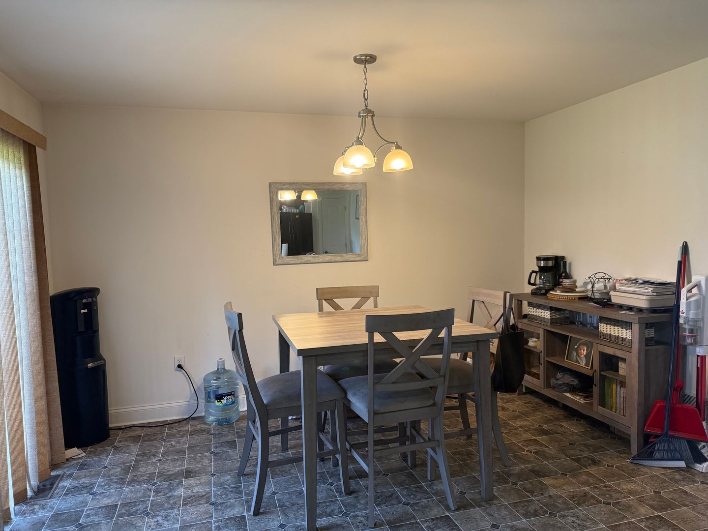
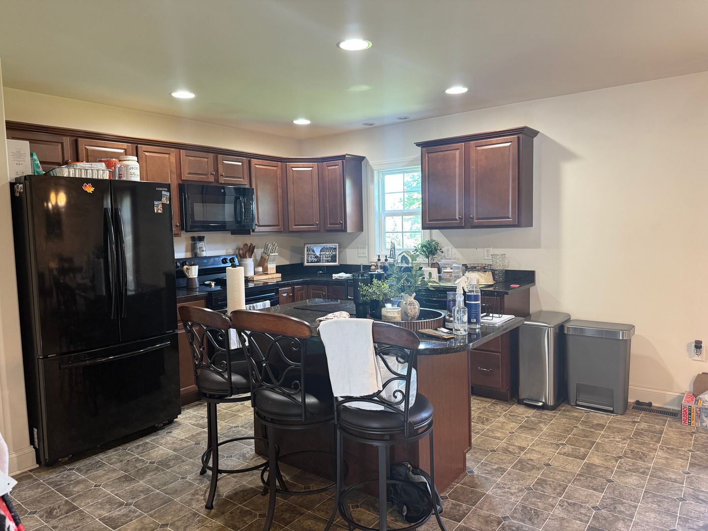
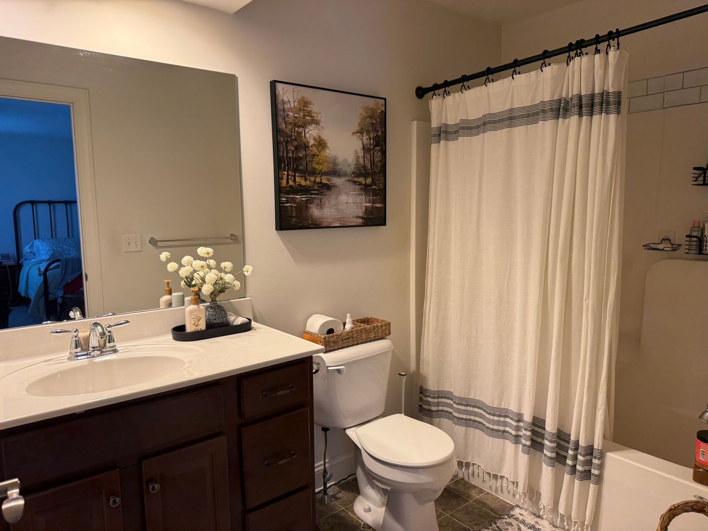
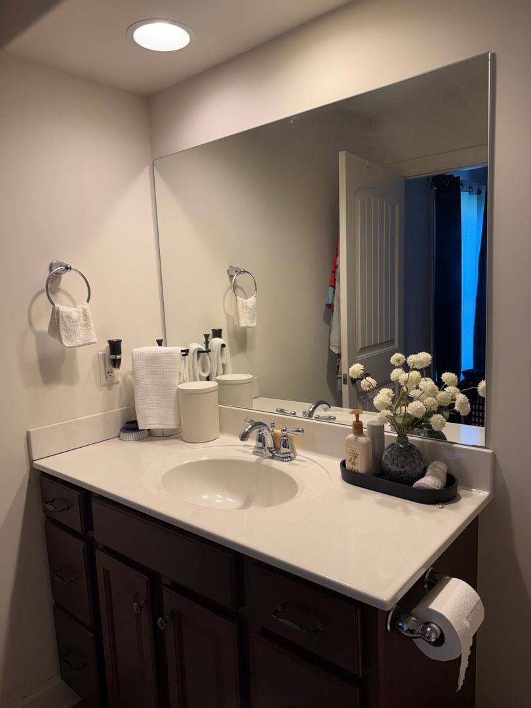
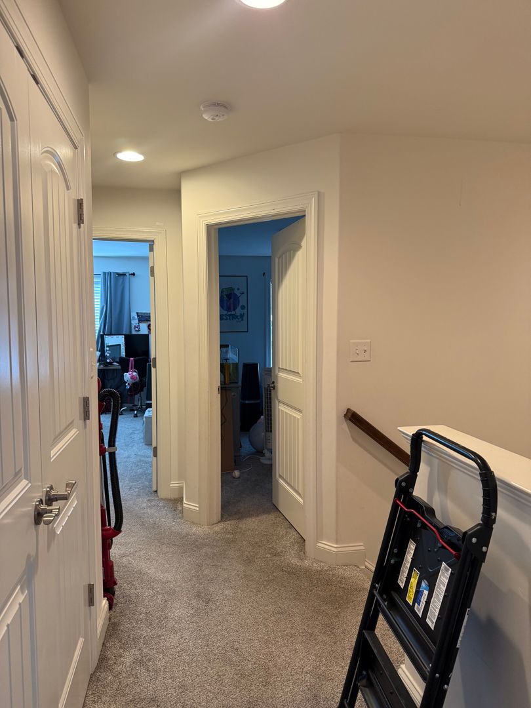
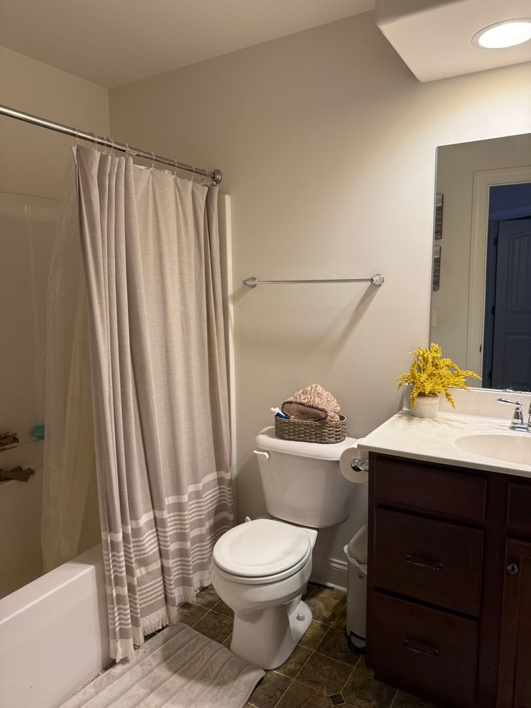
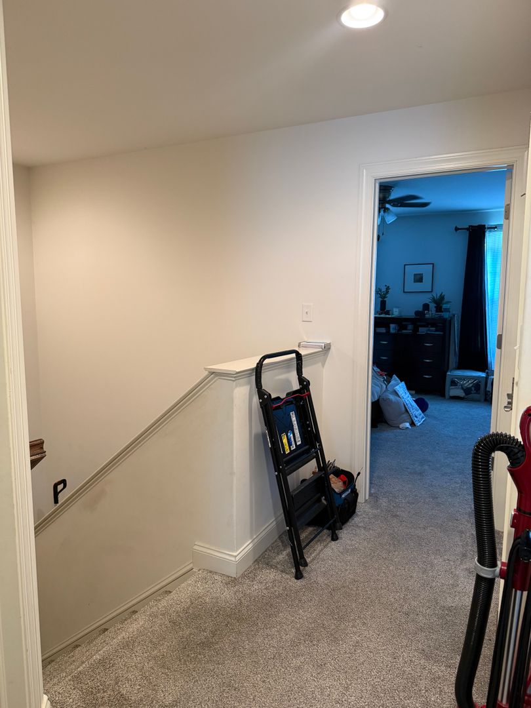
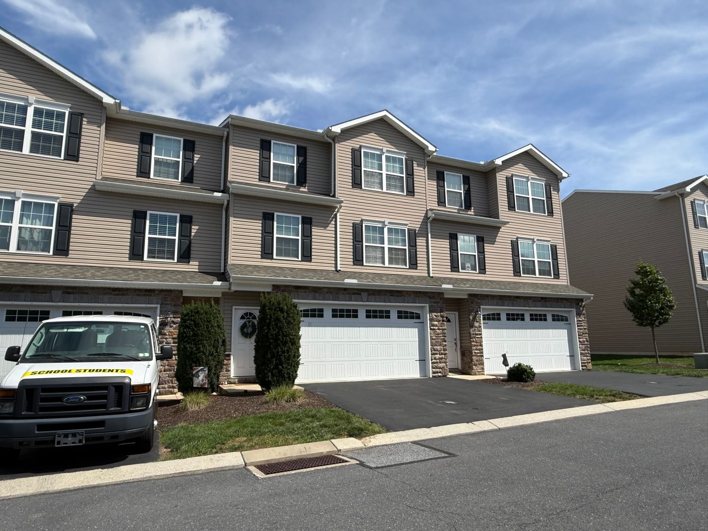
Located in Mechanicsburg, PA and within the Cumberland Valley School District, this 3-bedroom, 2.5-bathroom home offers a practical layout with modern conveniences.
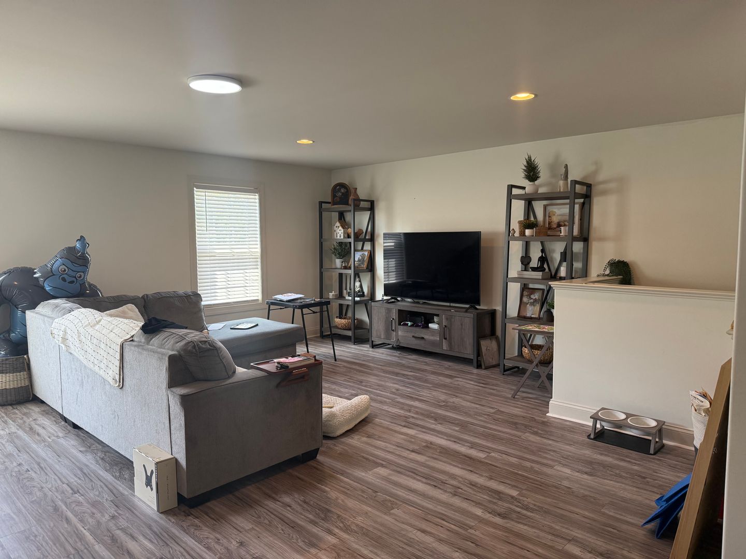
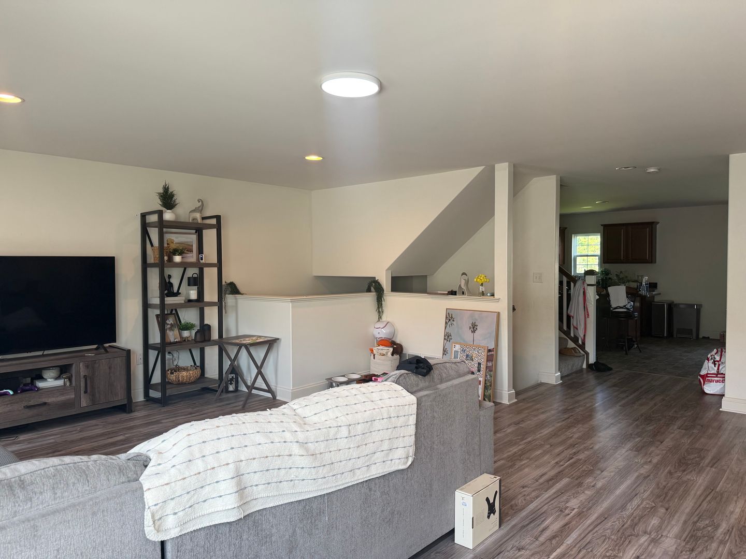
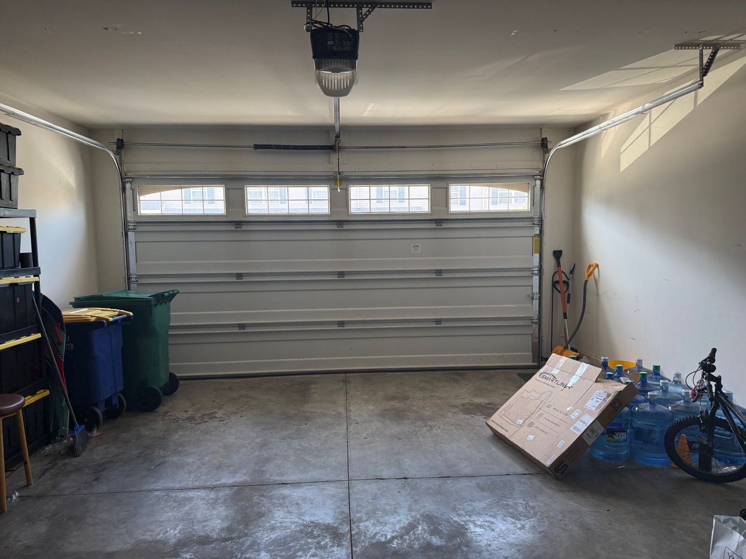
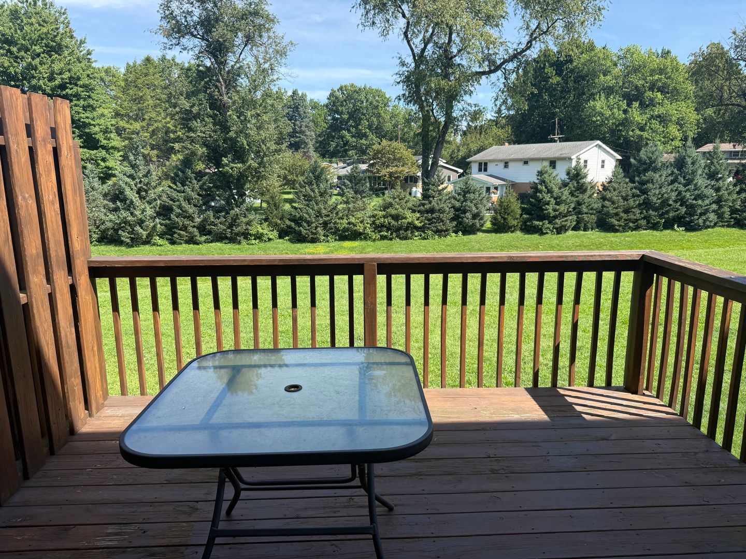
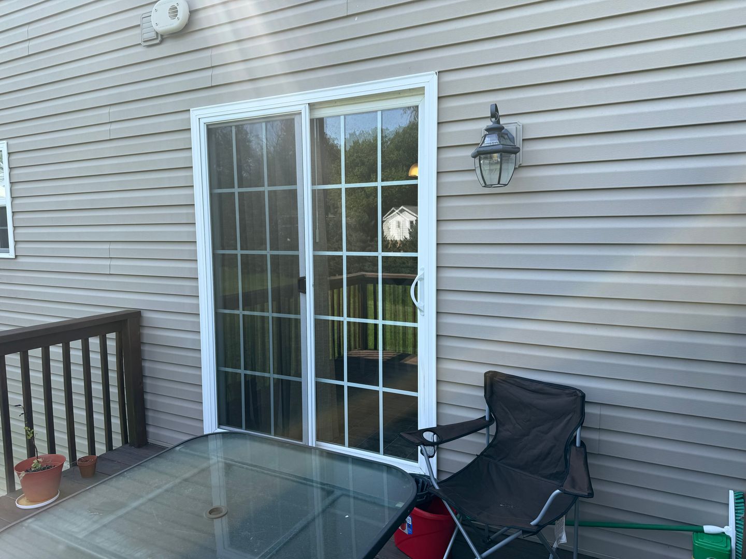
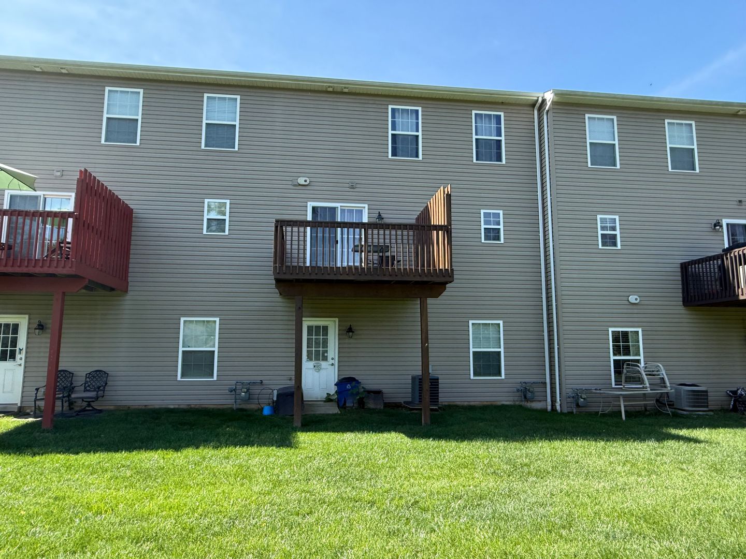
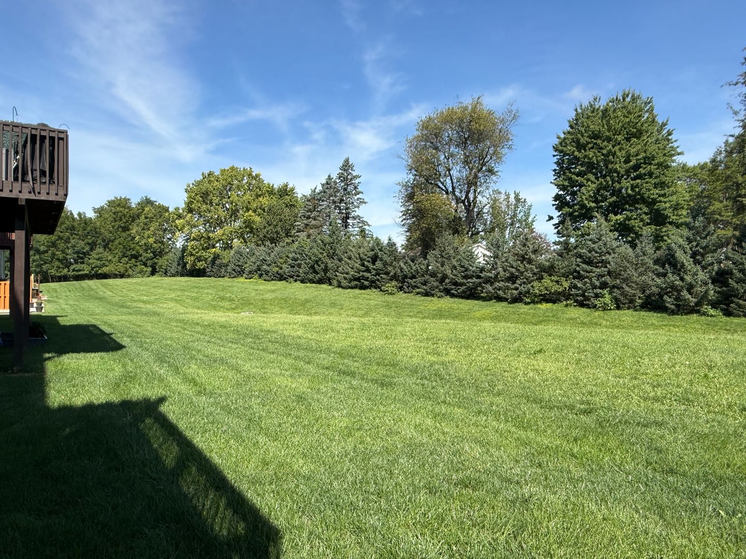
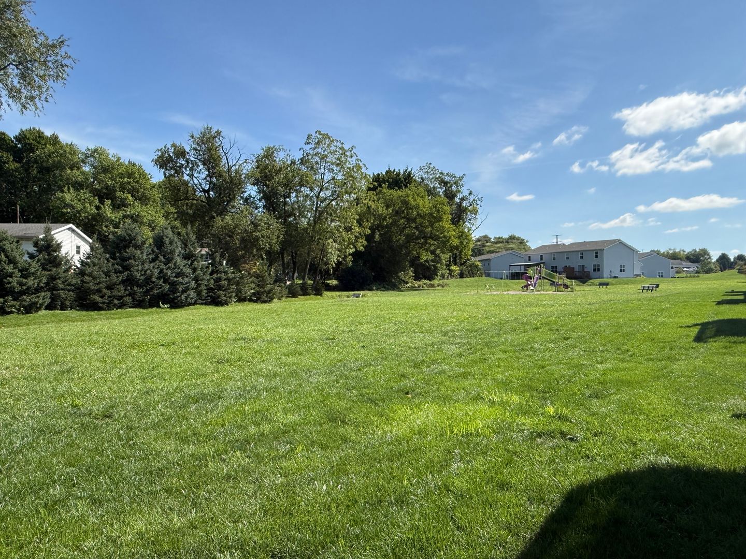
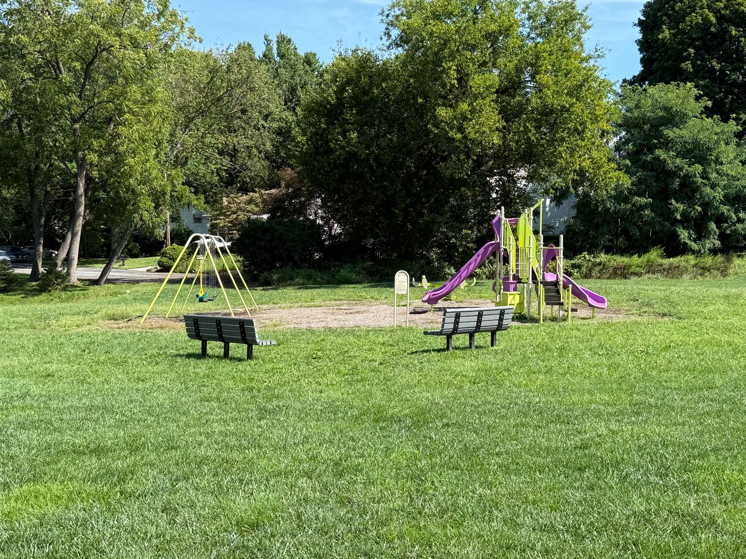
Located in Mechanicsburg, PA and within the Cumberland Valley School District, this 3-bedroom, 2.5-bathroom home offers a practical layout with modern conveniences. The finished basement adds flexible living space, while central air and gas/forced air heat provide year-round comfort. The kitchen includes a refrigerator, range/stove, microwave, and dishwasher, and a washer/dryer are provided for added convenience. Additional features include an attached 2-car garage, shared off-street parking, a shared yard, and a deck for outdoor enjoyment. The home requires a minimum 12-month lease. Pets are accepted however please keep in mind that breed restrictions do apply. Pet fees will be added on top of rent. Section 8 is non participating at this location.
Tenant is responsible for the following utilities: electric/gas/water/sewer/trash as well as lawn maintenance and snow removal. Utilities included: lawn maintenance and snow removal. Heating is gas. Hot water and cooking are electric. Central air cooling.
To Submit an Application, Click Here and Select Apply Now
https://www.564rent.com/homes-for-rent
To Schedule a Self-Guided Tour Click the Link Below
https://showmojo.com/l/9fdf5b308a/822-spring-rock-ct-mechanicsburg-pa-17055
Measurements:
Foyer- 12.3 x 3.10
LR- 23 x 17.11
DR- 13.3 x 9.10
Deck - 11 x 9.6
Kit- 11.2 x 10.3
Primary BR- 16.9 x 13.5
Primary BR closet - 6.3 x 4.11
BR2- 11.2 x 11.1
BR3- 13.5 x 11.4
Den - 18.8 x 13.4
Den closet - 7.1 x 5.11
Garage- 19.5 x 18.9
Laundry area- 5.6 x 4
Tenant is responsible for the following utilities: electric/gas/water/sewer/trash as well as lawn maintenance and snow removal. Utilities included: lawn maintenance and snow removal. Heating is gas. Hot water and cooking are electric. Central air cooling.
To Submit an Application, Click Here and Select Apply Now
https://www.564rent.com/homes-for-rent
To Schedule a Self-Guided Tour Click the Link Below
https://showmojo.com/l/9fdf5b308a/822-spring-rock-ct-mechanicsburg-pa-17055
Measurements:
Foyer- 12.3 x 3.10
LR- 23 x 17.11
DR- 13.3 x 9.10
Deck - 11 x 9.6
Kit- 11.2 x 10.3
Primary BR- 16.9 x 13.5
Primary BR closet - 6.3 x 4.11
BR2- 11.2 x 11.1
BR3- 13.5 x 11.4
Den - 18.8 x 13.4
Den closet - 7.1 x 5.11
Garage- 19.5 x 18.9
Laundry area- 5.6 x 4
Contact us: