
2033A Raleigh Rd, Hummelstown, PA 17036
2033A Raleigh Rd, Hummelstown, PA 17036
*COMING SOON* Welcome To Your New Town-Home In Hummelstown, PA/Derry Township School!
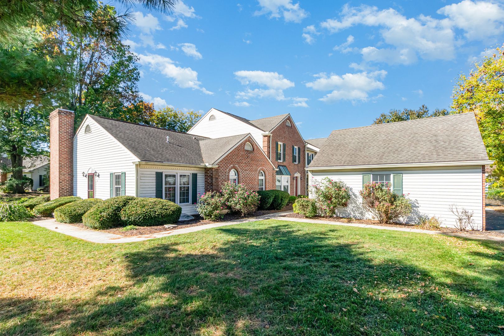
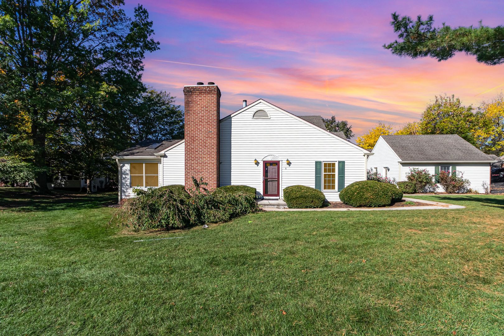
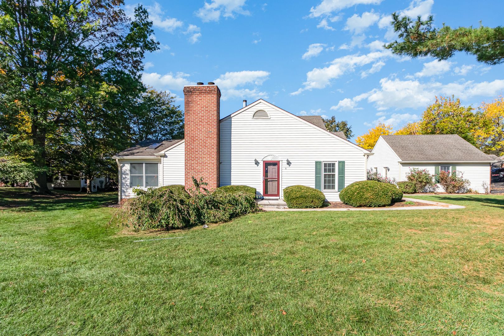
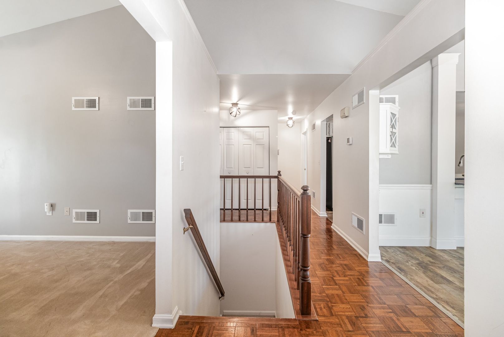
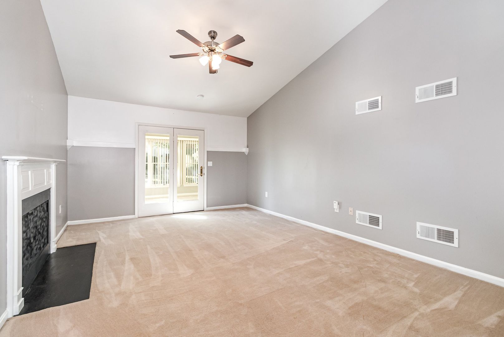
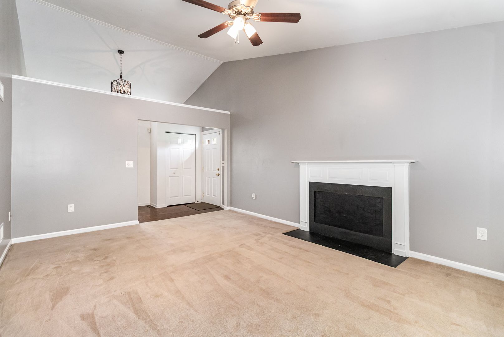
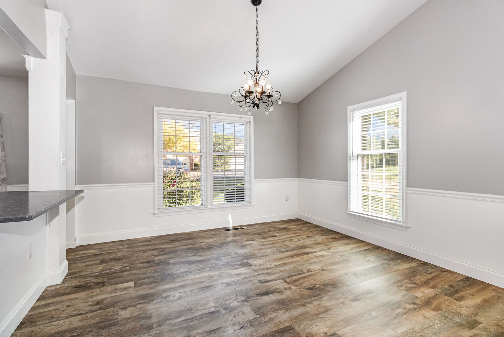
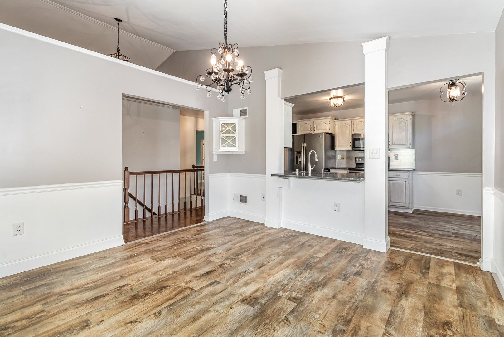
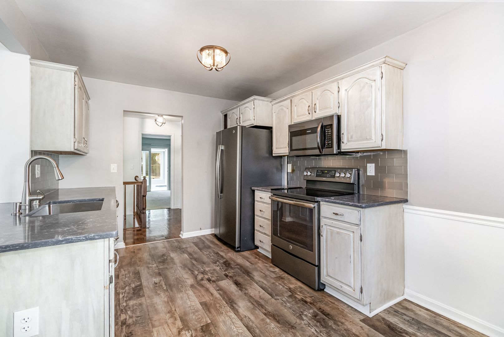
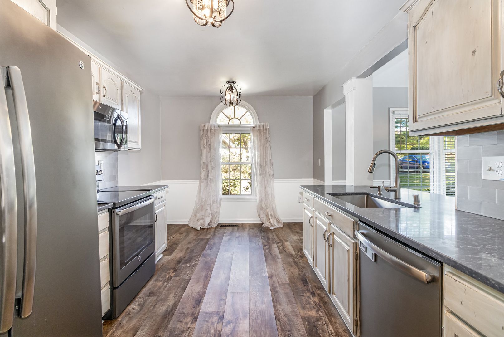
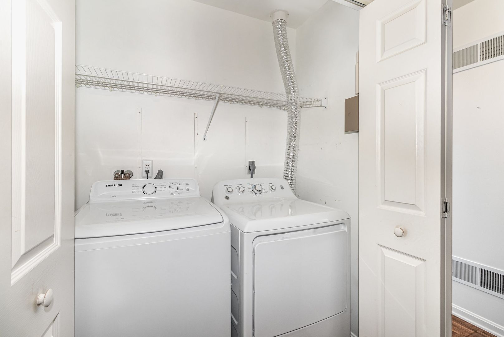
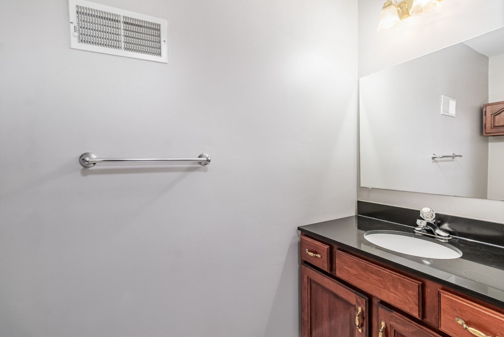
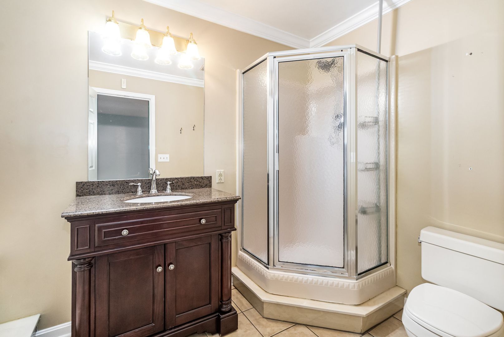
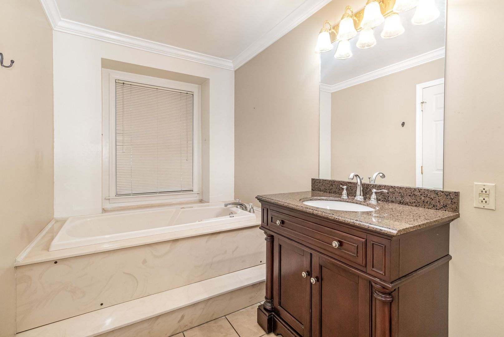
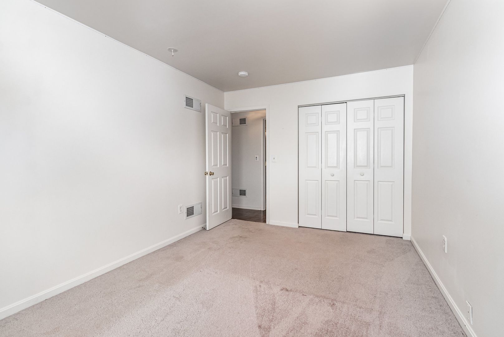
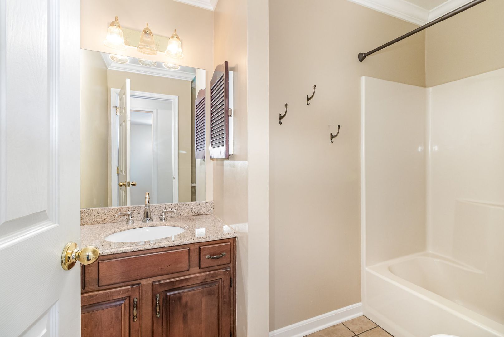
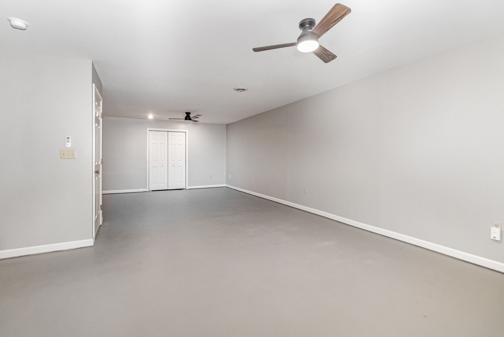
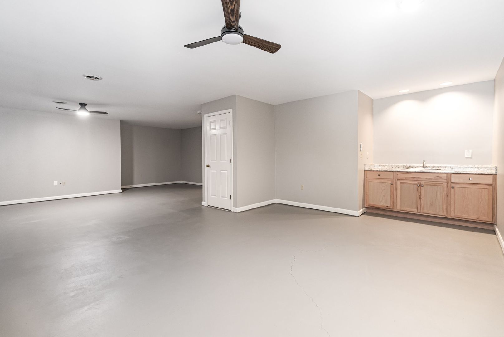
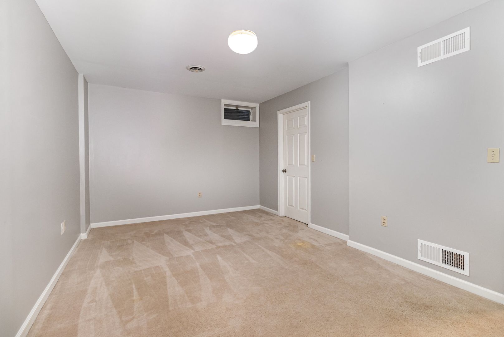
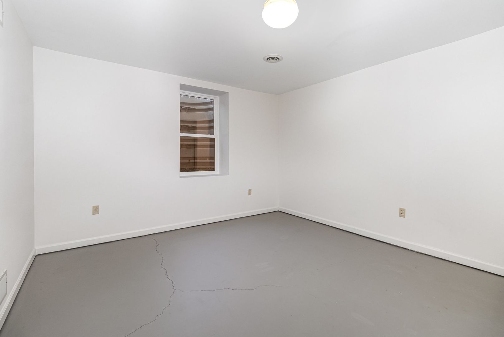
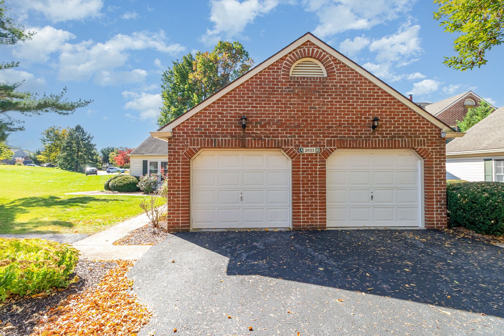
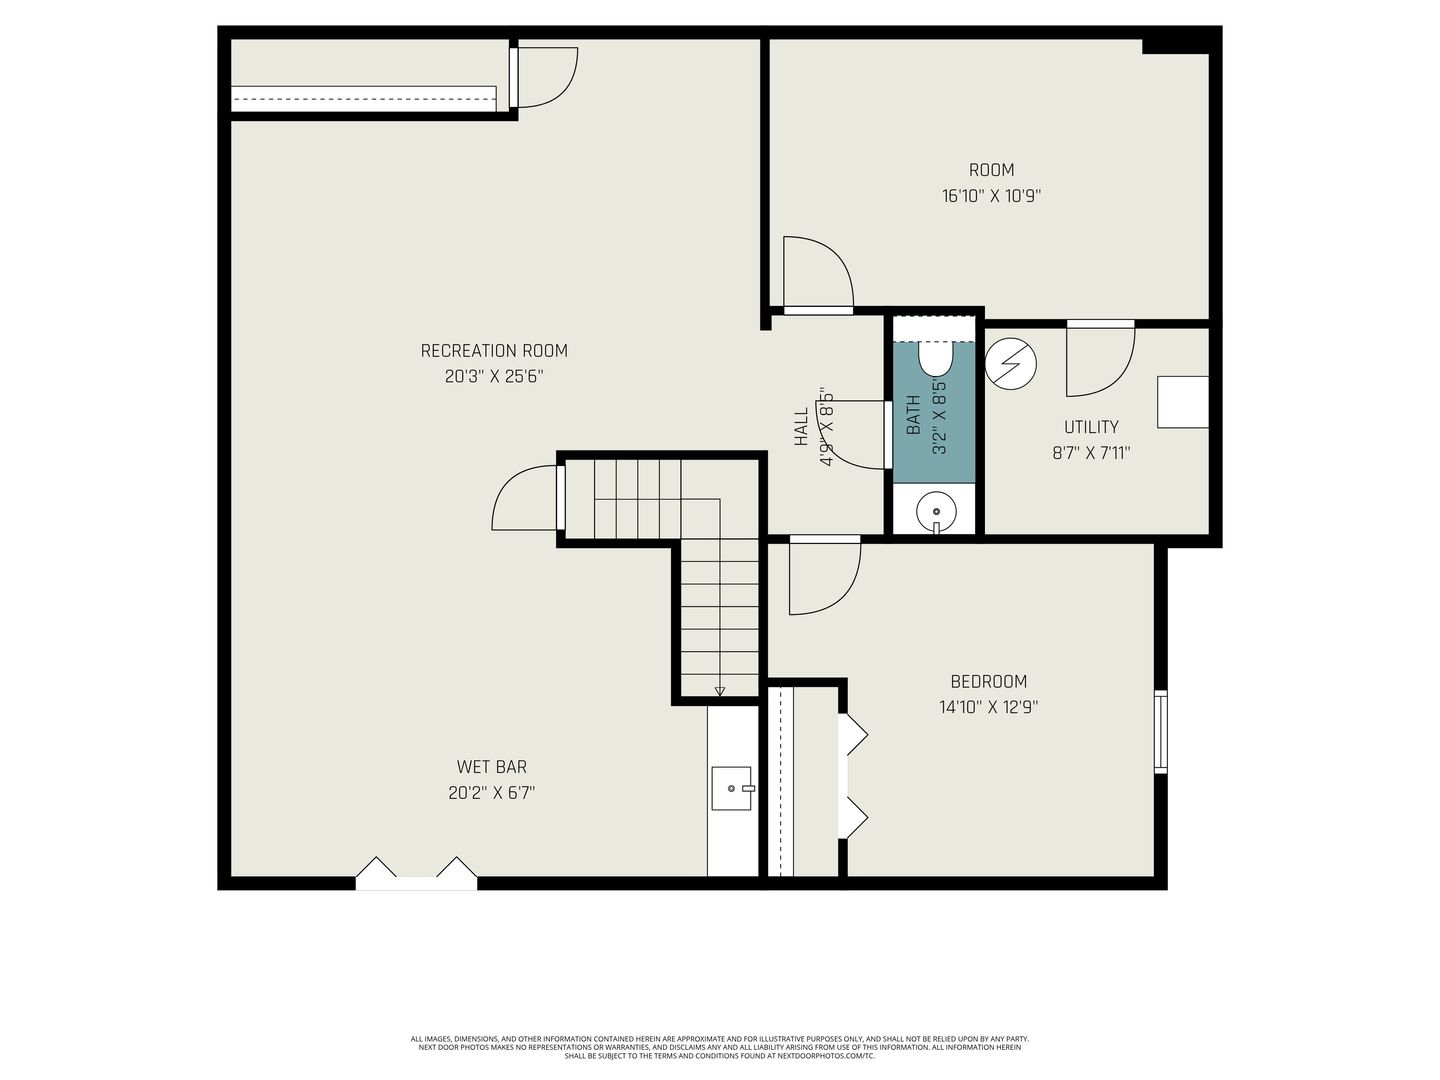
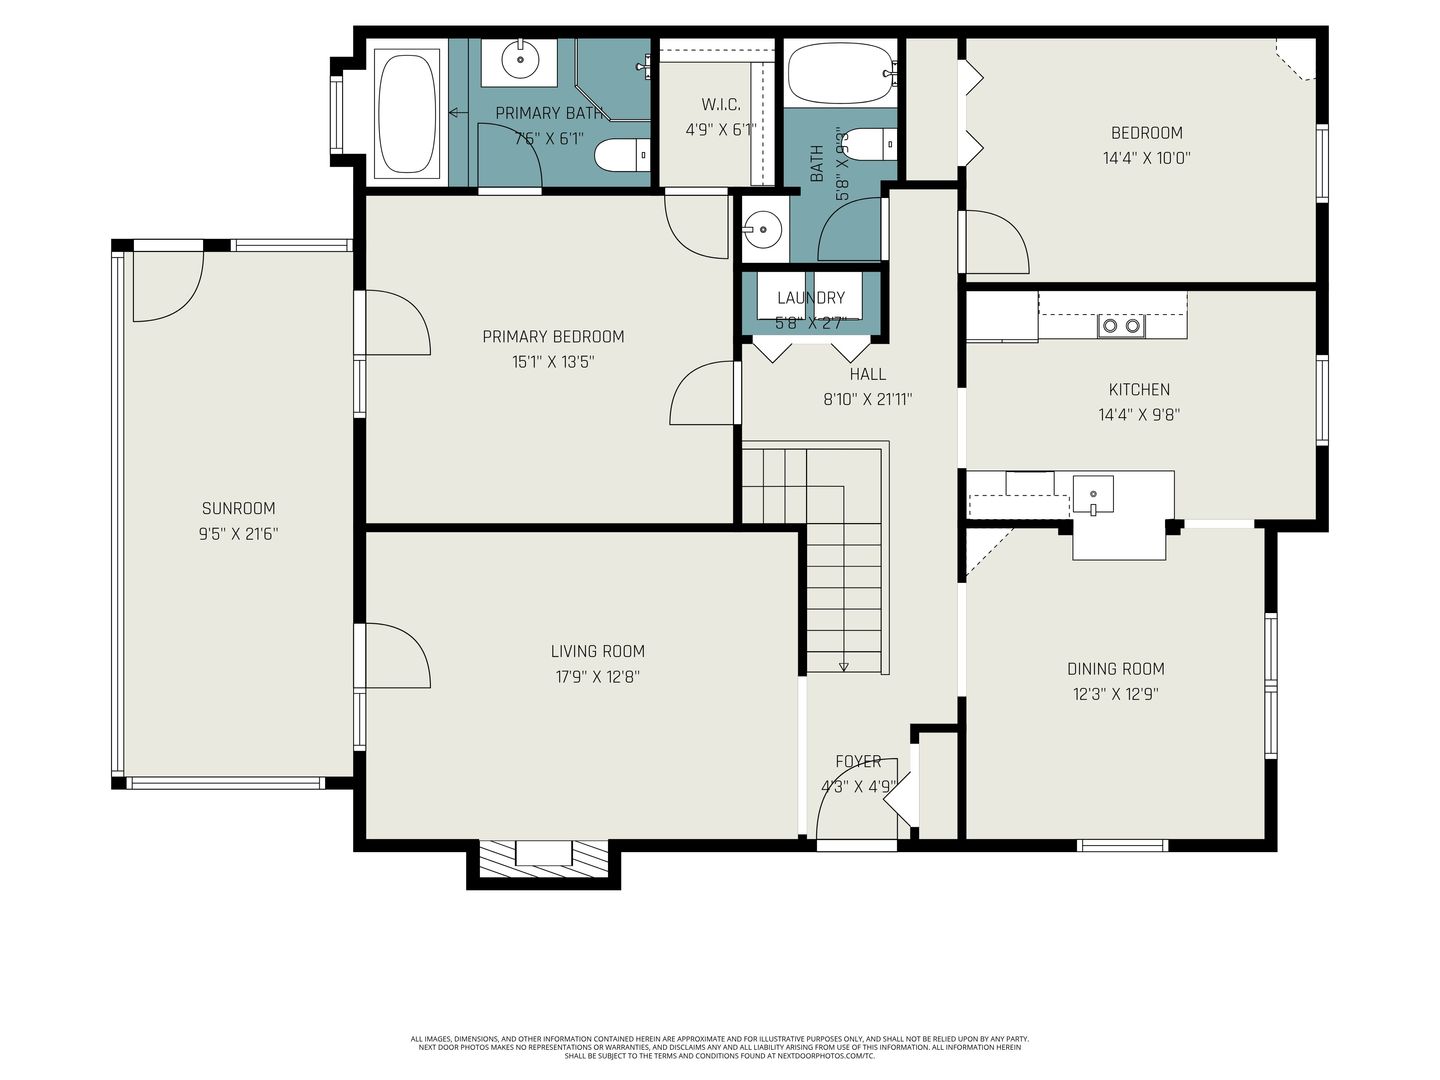
Welcome To Your New Town-Home In Hummelstown, PA! This spacious 3-bedroom, 2.5-bathroom townhome is equipped with all the amenities you need for comfortable living. The kitchen is a chef's dream, complete with a microwave, range/stove, refrigerator, and dishwasher. Plus, with electric cooking, meal prep is a breeze. The home also features a finished basement, providing extra space for your needs. For your convenience, a washer and dryer are provided. The home is cooled with central air and heated with a GeoThermal heat pump, ensuring your comfort in all seasons. Parking is never an issue with off-street parking and a detached garage. The lease agreement is flexible, ranging from 12-15 months. Pets are accepted however, keep in mind that breed restrictions do apply. Pet fee's will be added on top of rent. As an added bonus, this home is located in Derry Township School District. Don't miss out on this gem in Hummelstown, PA!
Tenant is responsible for the following utilities: water/sewer/trash/lawn maintenance and electric. Included utilities are: lawn maintenance and snow removal. Heating electric/geothermal. Central air cooling. Hot water and cooking are electric. Section 8 is non participating.
3D Tour
https://virtual-tours.vr-360-tour.com/e/PgYBmfNtmXk/e?accessibility=false&dimensions=false&hide_logo=true&hidelive=true&share_button=false&t_3d_model_dimensions=false
YouTube Video Tour: https://youtu.be/0wF75AHEIhk
To Submit an Application, Click Here and Select Apply Now
https://www.564rent.com/homes-for-rent
Room Measurements:
Foyer - 6.5 x 4.4
LR- 17 x 12.9
DR- 12.8 x 12.4
Eat-in Kit- 14.4 x 5.6
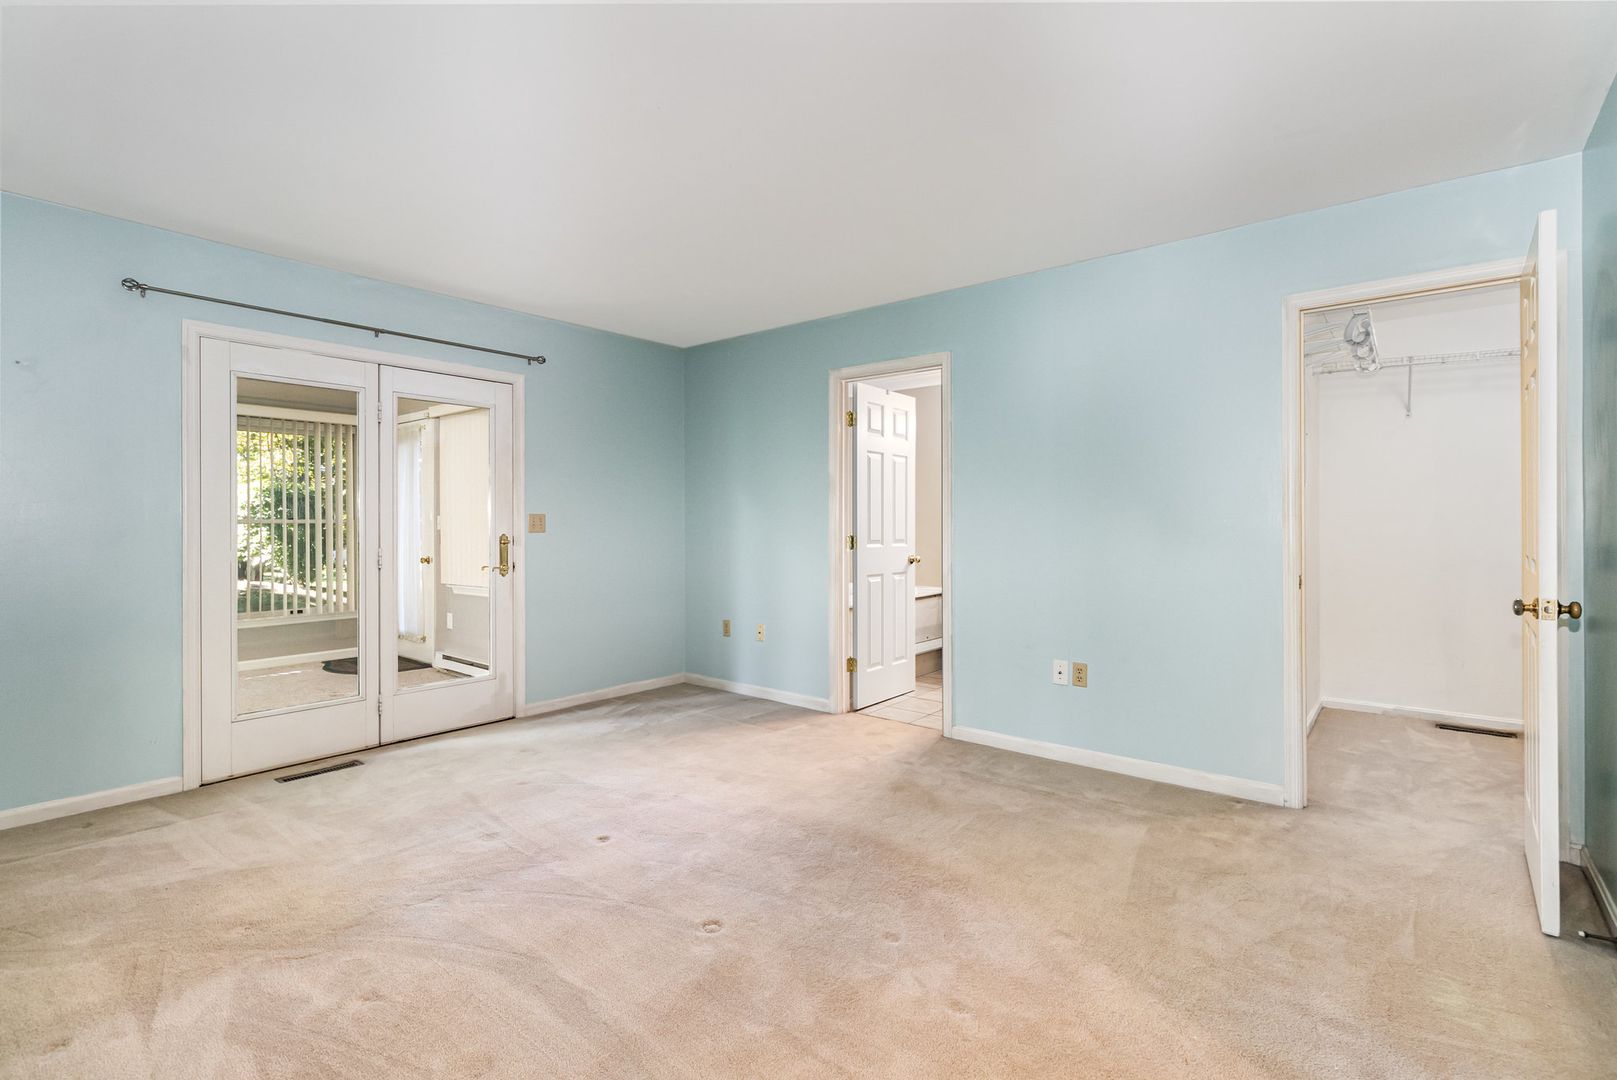
Primary BR- 15.1 x 13.6
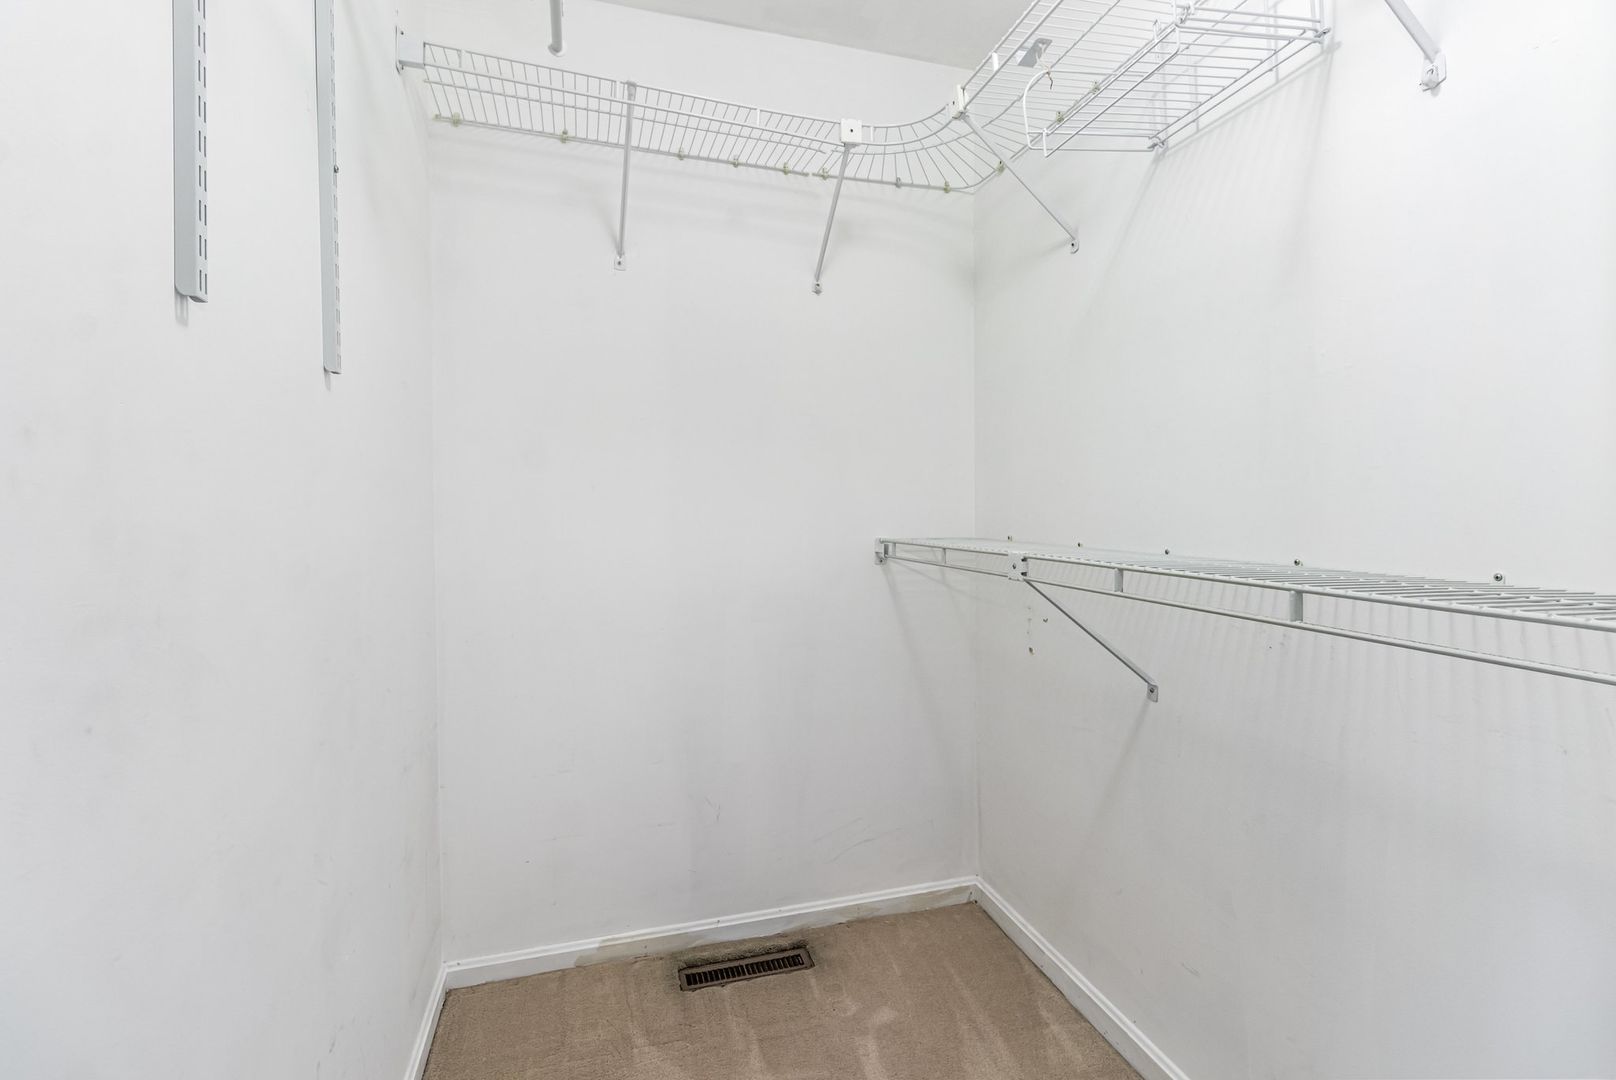
Primary BR walk-in closet - 6.1 x 4.9
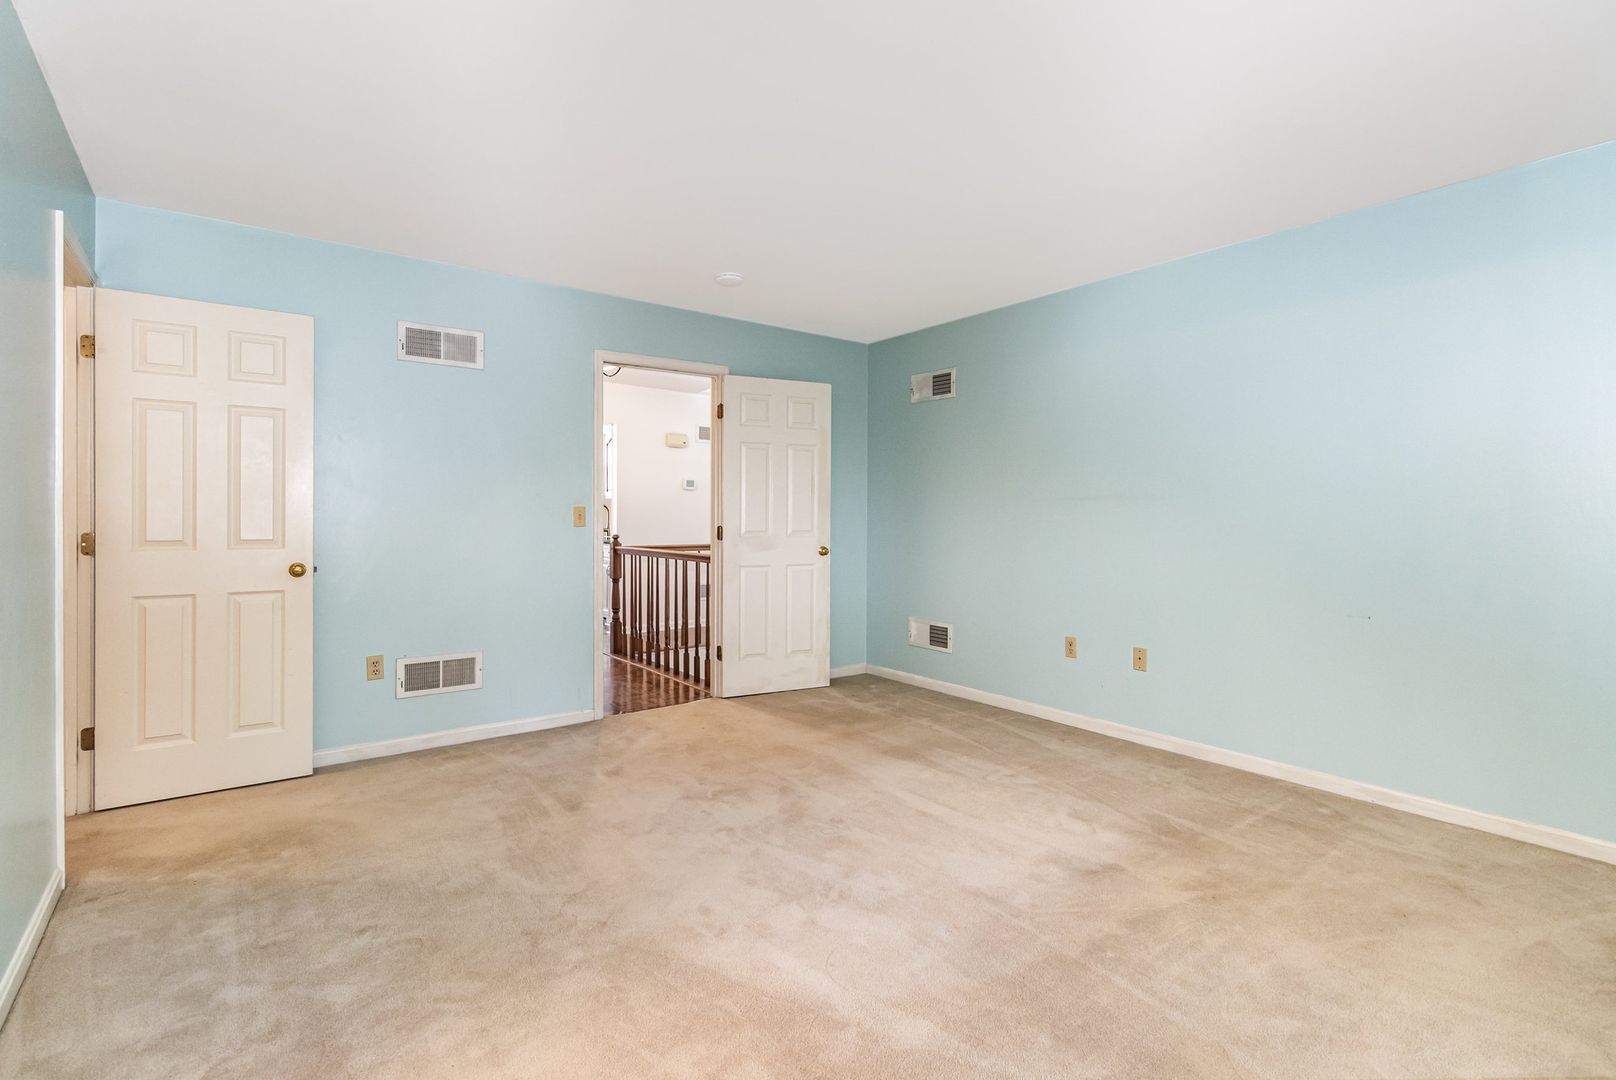
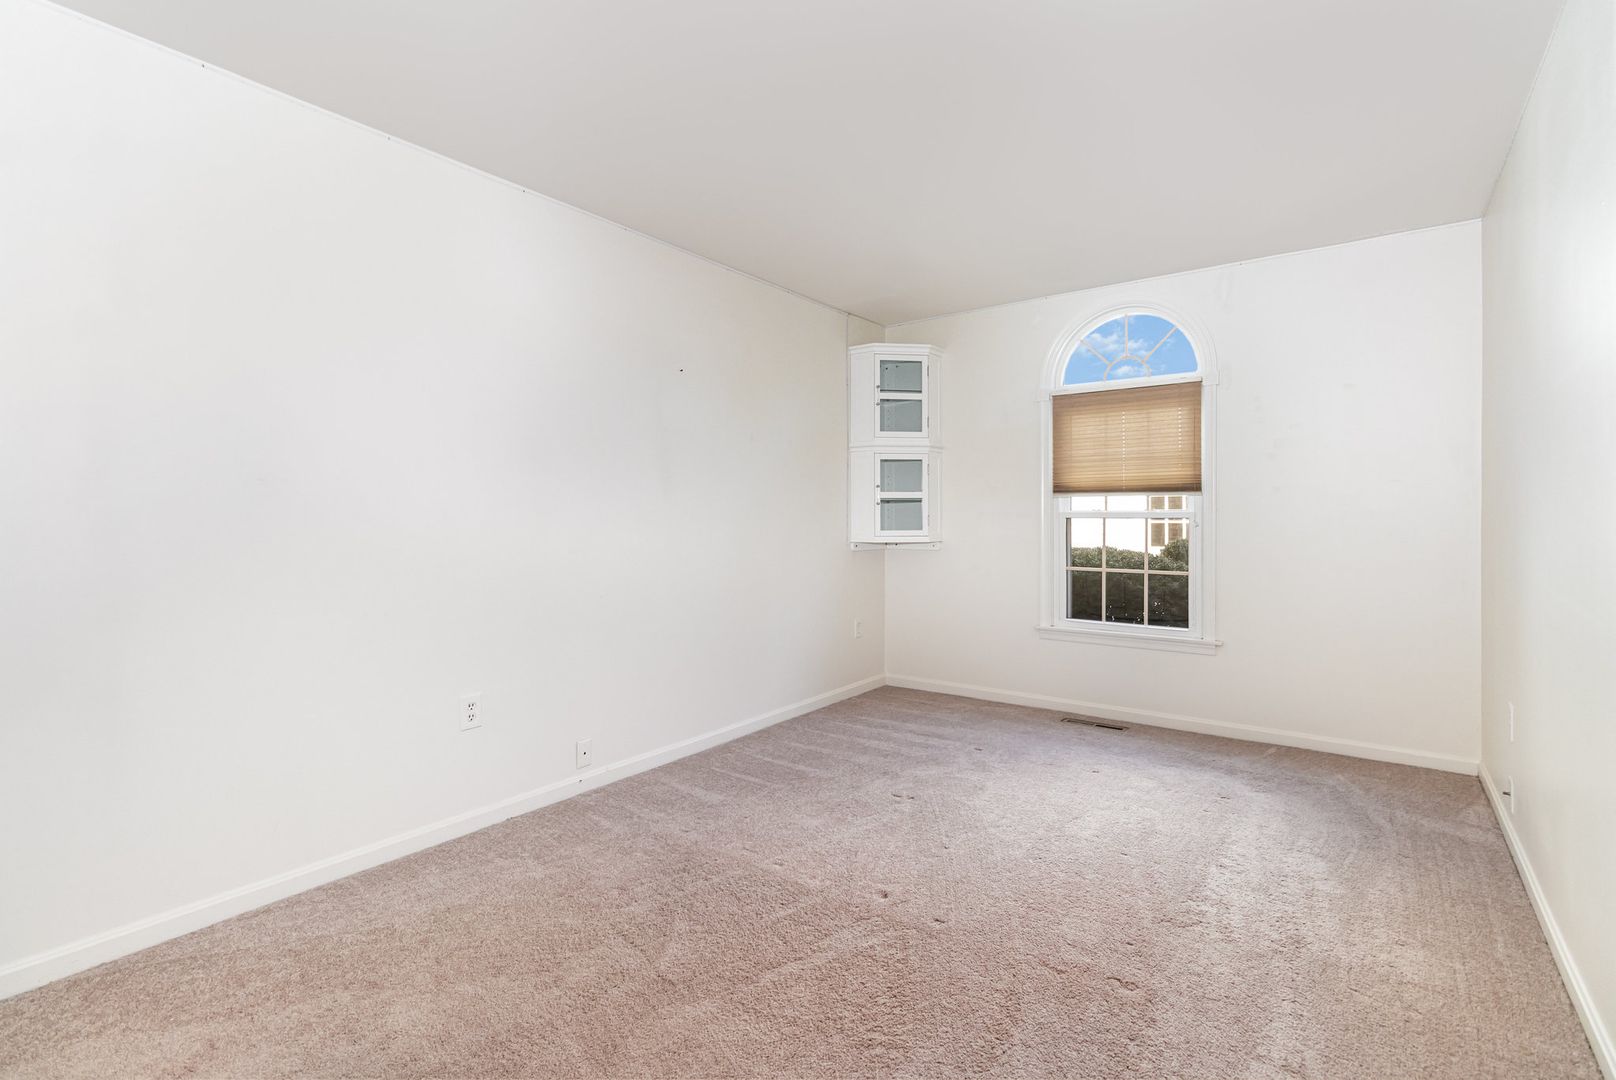
BR2- 14.4 x 9.11
BR3 (basement) - 12.5 x 12.1
Den (basement) - 28.10 x 14.6
Storage closet (basement ) - 9.6 x 3.4
Room (basement) - 17.1 x 10.5
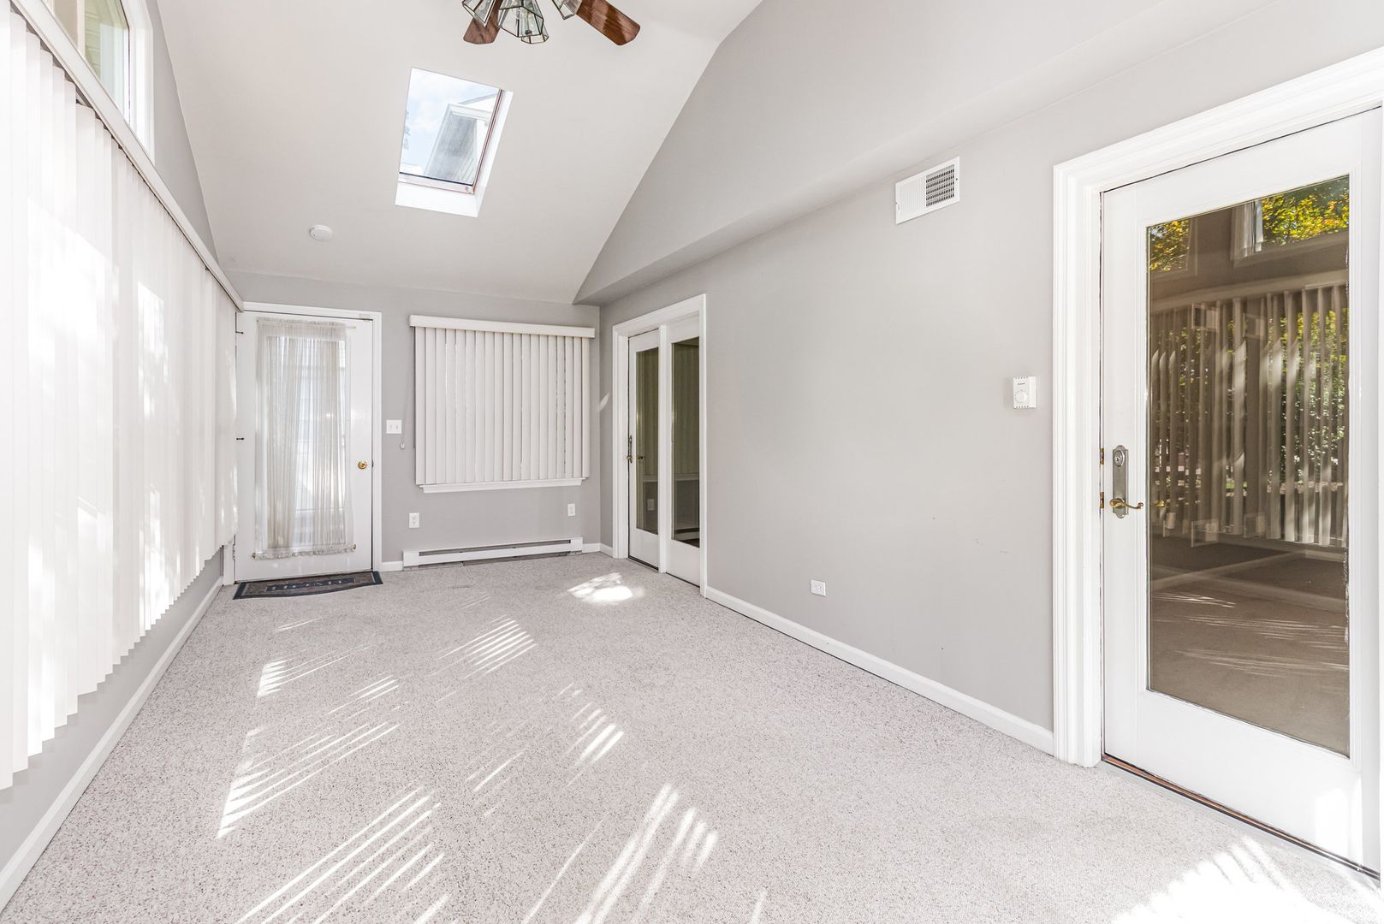
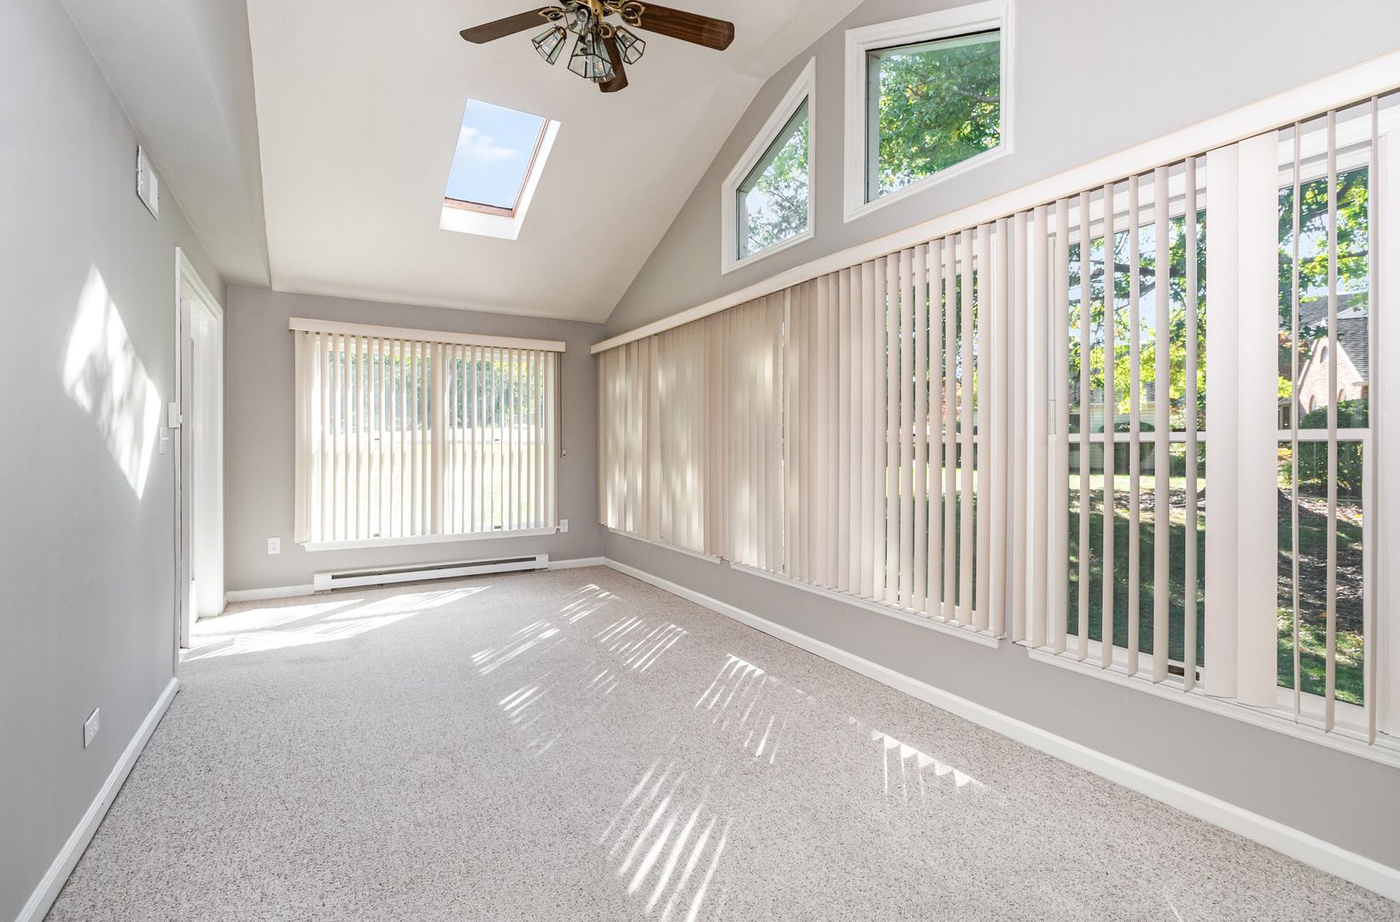
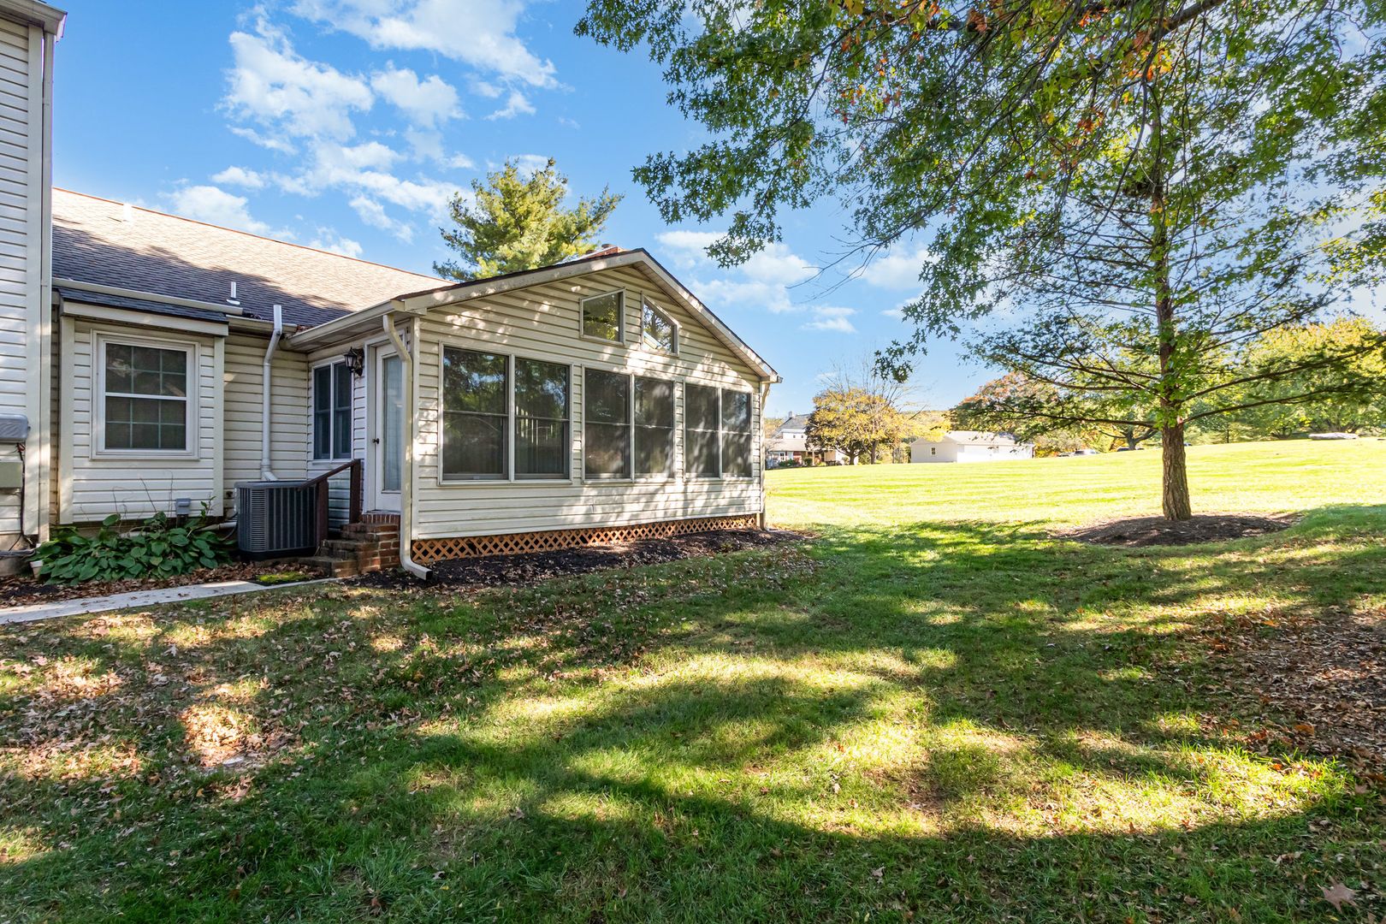
Sunroom - 21.3 x 9.7
Garage- 20.11 x 11.5
Tenant is responsible for the following utilities: water/sewer/trash/lawn maintenance and electric. Included utilities are: lawn maintenance and snow removal. Heating electric/geothermal. Central air cooling. Hot water and cooking are electric. Section 8 is non participating.
3D Tour
https://virtual-tours.vr-360-tour.com/e/PgYBmfNtmXk/e?accessibility=false&dimensions=false&hide_logo=true&hidelive=true&share_button=false&t_3d_model_dimensions=false
YouTube Video Tour: https://youtu.be/0wF75AHEIhk
To Submit an Application, Click Here and Select Apply Now
https://www.564rent.com/homes-for-rent
Room Measurements:
Foyer - 6.5 x 4.4
LR- 17 x 12.9
DR- 12.8 x 12.4
Eat-in Kit- 14.4 x 5.6
Primary BR- 15.1 x 13.6
Primary BR walk-in closet - 6.1 x 4.9
BR2- 14.4 x 9.11
BR3 (basement) - 12.5 x 12.1
Den (basement) - 28.10 x 14.6
Storage closet (basement ) - 9.6 x 3.4
Room (basement) - 17.1 x 10.5
Sunroom - 21.3 x 9.7
Garage- 20.11 x 11.5
Contact us: