
1614 Haralson Dr, Mechanicsburg, PA 17055
1614 Haralson Dr, Mechanicsburg, PA 17055
Discover this beautifully maintained 3-bedroom, 2.5-bath home in Mechanicsburg, PA
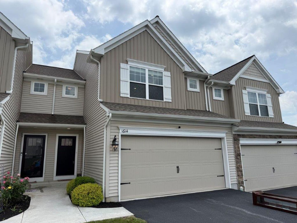
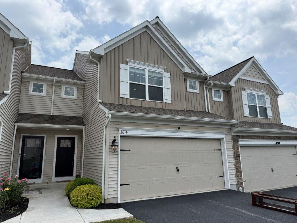
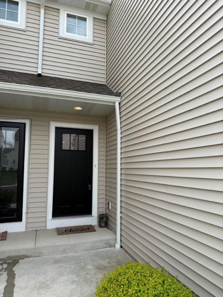
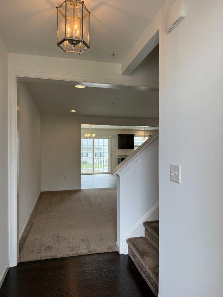
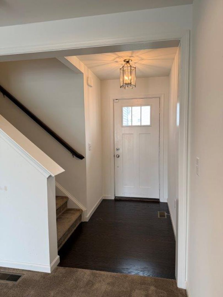
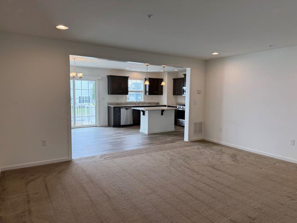
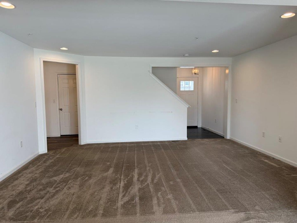
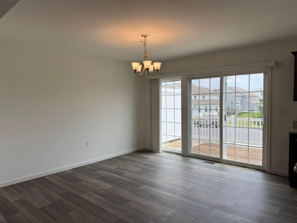
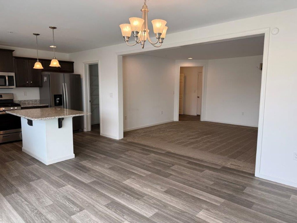
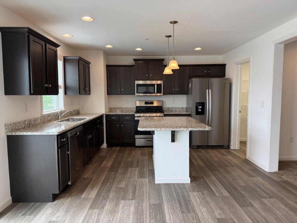
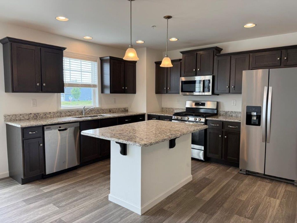
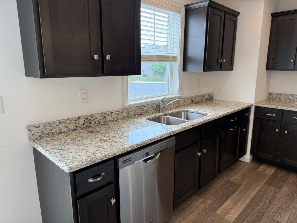
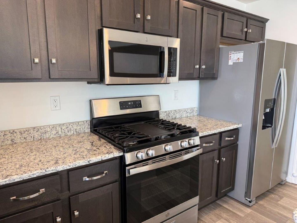
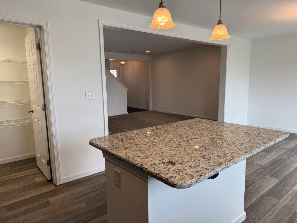
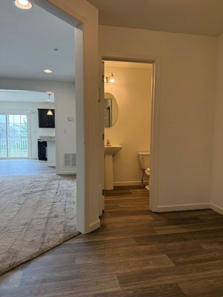
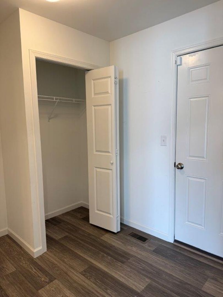
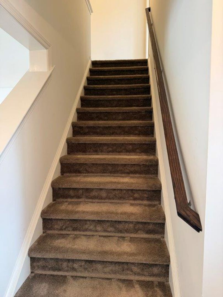
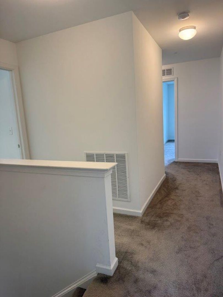
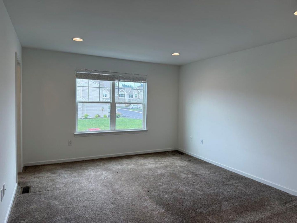
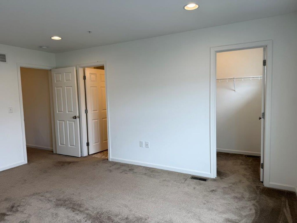
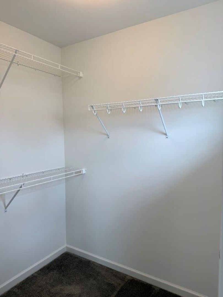
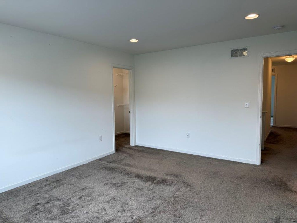
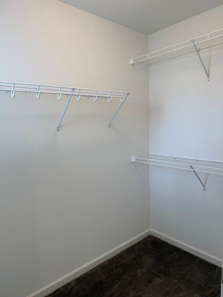
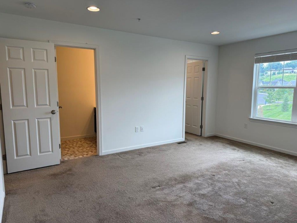
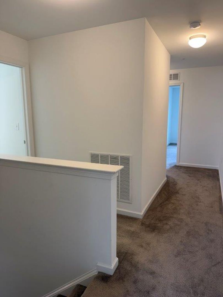
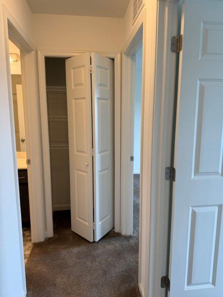
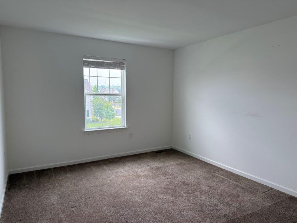
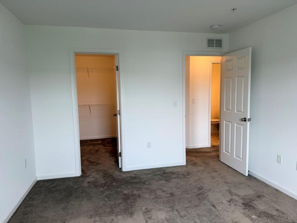
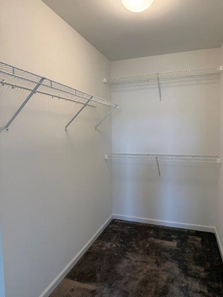
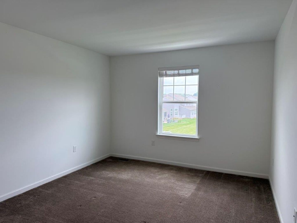
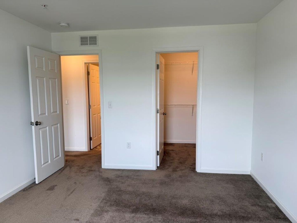
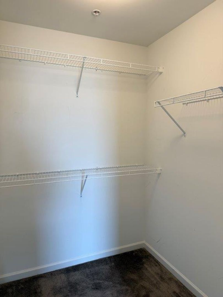
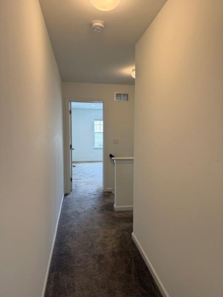
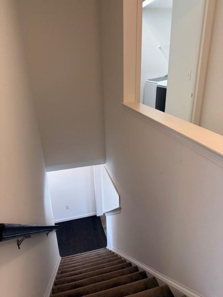
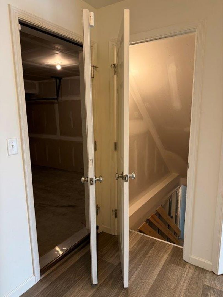
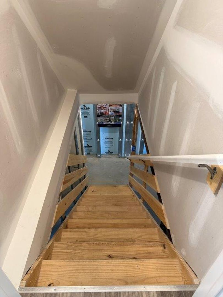
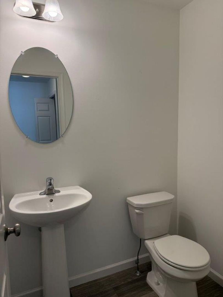
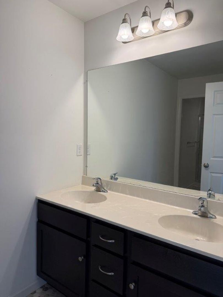
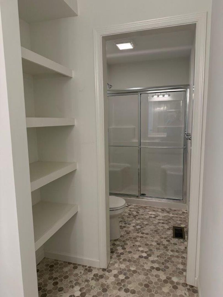
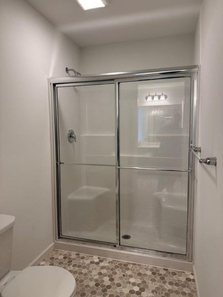
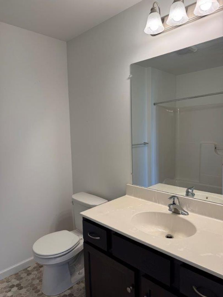
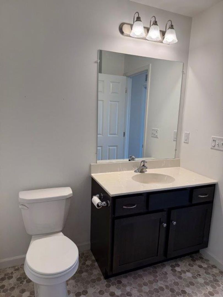
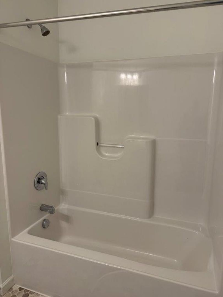
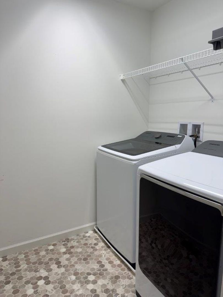
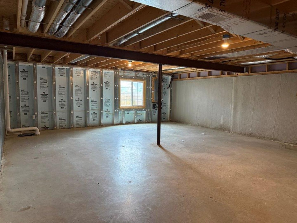
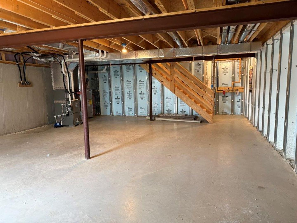
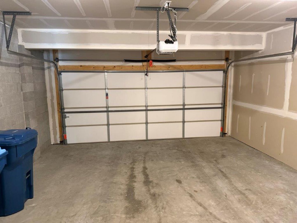
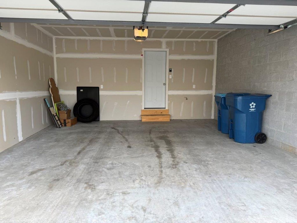
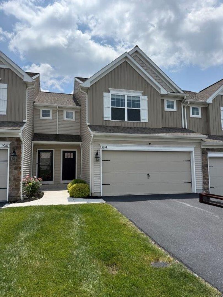
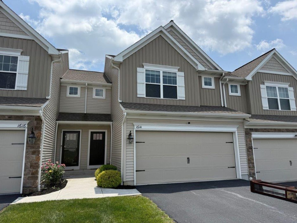
Welcome home to this beautifully maintained 3-bedroom, 2.5-bath townhome located in the highly sought-after Orchard Glen community and within the acclaimed Mechanicsburg Area School District. Offering the perfect blend of comfort, convenience, and modern amenities, this home is ready for you to move right in. Step inside and enjoy a spacious, thoughtfully designed floor plan featuring gas forced-air heat, central air conditioning, and gas cooking for year-round comfort and efficiency. The kitchen is sure to impress with stainless steel appliances, including a stove, refrigerator, dishwasher, and microwave, along with a generous walk-in pantry providing plenty of storage space. Upstairs, each bedroom features its own walk-in closet, while the primary suite offers the luxury of two walk-in closets, providing exceptional storage and organization options. Need extra space? The unfinished basement offers abundant storage and flexibility for your needs. Additional highlights include an attached garage, off-street parking, a private deck perfect for relaxing or entertaining, and access to a shared green space. Washer and electric dryer hookups are conveniently available, and the home features electric hot water. Lease terms are available from 12 to 15 months. Please note that pets are not permitted, and this property does not participate in the Housing Choice Voucher (Section 8) Program. Residents are responsible for electric, gas, water, sewer, trash, routine flower bed maintenance, and snow removal for accumulations under 3 inches. Don't miss this opportunity to enjoy low-maintenance living in one of Mechanicsburg's most desirable communities—schedule your tour today!
YouTube video Tour: https://youtu.be/aBGnb0SP5CE
To Submit an Application, Click Here and Select Apply Now
https://www.564rent.com/homes-for-rent
Room Measurements:
Foyer (LR)- 6.9 x 4.4
LR- 17 x 13.8
DR- 12.3 x 11.2
Deck - 11.5 x 7.7
Kit- 10.7 x 9.2
Pantry closet - 5.7 x 4.1
Foyer (garage) - 7.1 x 6.1
Garage - 18.2 x 19.4
Primary BR- 15.11 x 12.8
Primary BR walk-in closet 1 - 6.5 x 5
Primary BR walk-in closet 2 - 7.1 x 4.7
Laundry room - 6.7 x 5.6
BR2- 13.4 x 11.4
BR2 walk-in closet - 8.11 x 4.10
BR3- 13.4 x 11.3
BR3 walk-in closet - 6.2 x 5.5
Basement- 30.3 x 23.7
YouTube video Tour: https://youtu.be/aBGnb0SP5CE
To Submit an Application, Click Here and Select Apply Now
https://www.564rent.com/homes-for-rent
Room Measurements:
Foyer (LR)- 6.9 x 4.4
LR- 17 x 13.8
DR- 12.3 x 11.2
Deck - 11.5 x 7.7
Kit- 10.7 x 9.2
Pantry closet - 5.7 x 4.1
Foyer (garage) - 7.1 x 6.1
Garage - 18.2 x 19.4
Primary BR- 15.11 x 12.8
Primary BR walk-in closet 1 - 6.5 x 5
Primary BR walk-in closet 2 - 7.1 x 4.7
Laundry room - 6.7 x 5.6
BR2- 13.4 x 11.4
BR2 walk-in closet - 8.11 x 4.10
BR3- 13.4 x 11.3
BR3 walk-in closet - 6.2 x 5.5
Basement- 30.3 x 23.7
Contact us: